
HCD / Medical facilities in Sri Lanka
Medical Clinic Solutions in Sri Lanka
Tell us what care you need to provide and where the facility will operate. We can design and build your container clinic, outpatient department or hybrid medical building around patient flow, staff needs and site conditions.
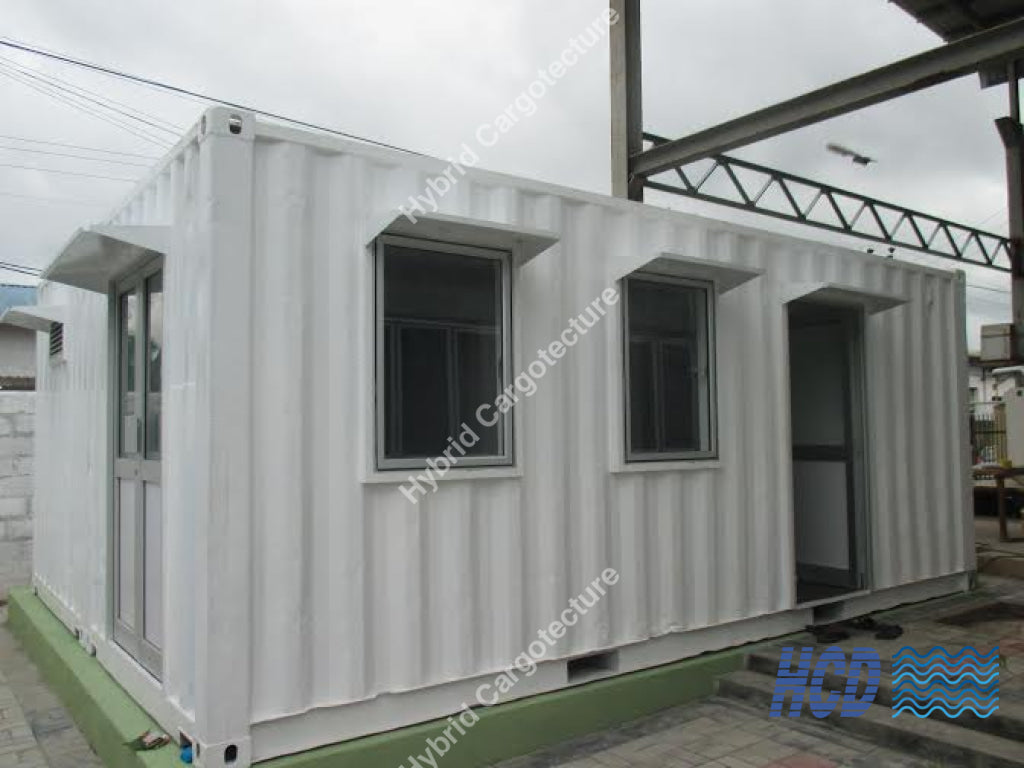
We can arrange your consultation, waiting and treatment areas around the way patients move through your service.
We will discuss cleanable surfaces, ventilation, handwashing and the service provisions your clinical use requires.
Start with the rooms you need. We can propose a 20ft, 40ft or combined container layout or a larger hybrid building.
Explore our healthcare solutions
Medical Facility Types Available
Whether you need one consultation room or a multi-room hospital extension, we will plan the space around your clinical functions, access and site.
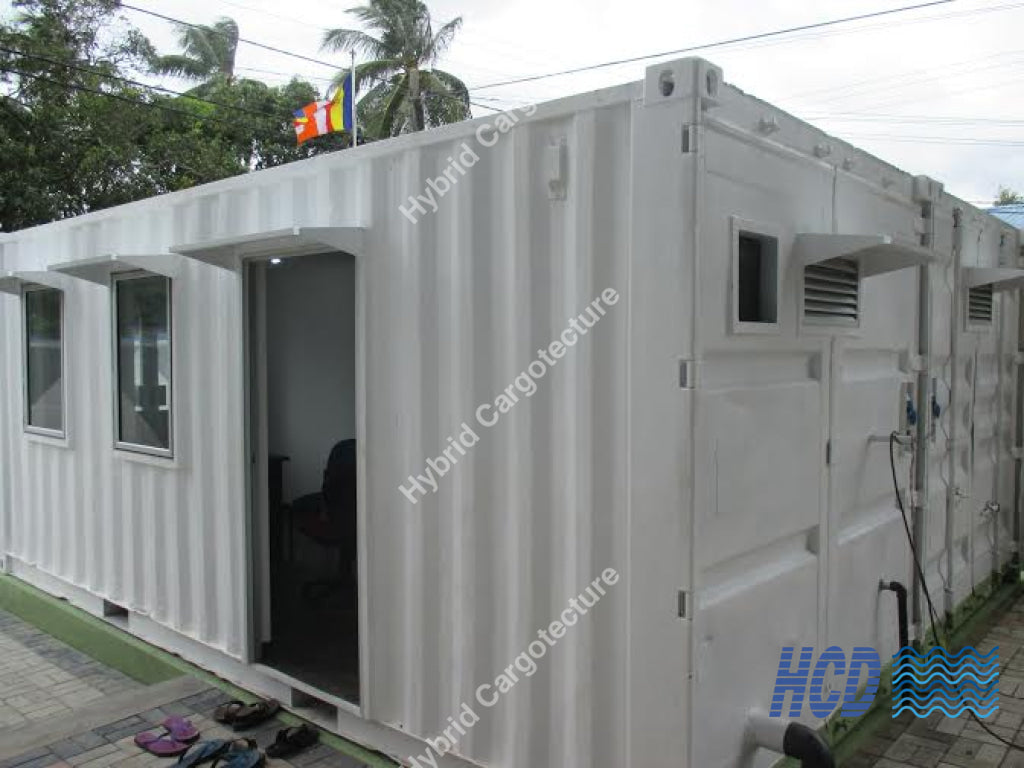
Compact clinical space
Container Clinic & Doctor’s Office
We can plan a dedicated consultation and examination space from 20ft, 40ft or combined units. Our doctor’s office project used two 20ft containers and gives you a completed example to discuss.
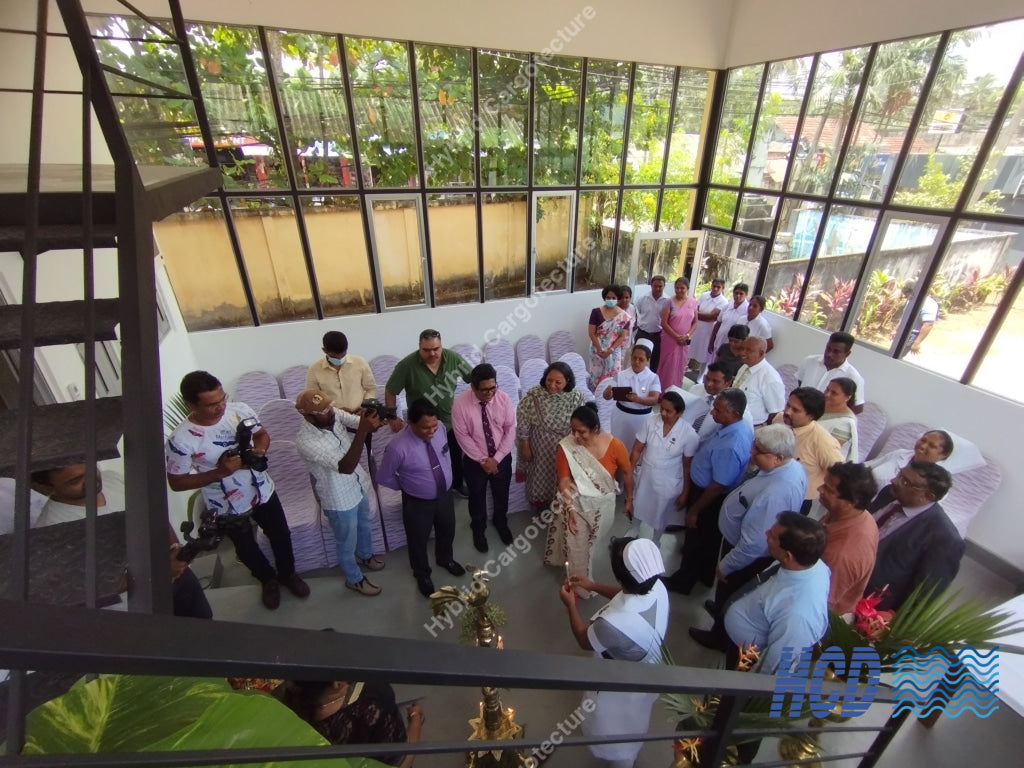
Larger medical facility
Hybrid Hospital & Patient Care Unit
If you need more rooms or a larger patient care facility, we can combine container modules with structural steel and site-built elements. Our two-storey Dompe project, developed with USAID support, shows that approach in use.
Healthcare applications
Where Medical Clinics Work
Tell us what services your team will provide. We can plan the rooms and patient routes around those requirements.
 Consultation Rooms
 Diagnostic Imaging
 Emergency Triage
 Hospital Extensions
 Patient Care Spaces
 Outpatient Departments
These photos show completed HCD healthcare projects. We will develop your facility around your own clinical brief, site and applicable approvals. See Homagama MRI project ↗
Services
Accessories & Services
Share your patient access and utility needs early so we can coordinate them with the building layout from the start.
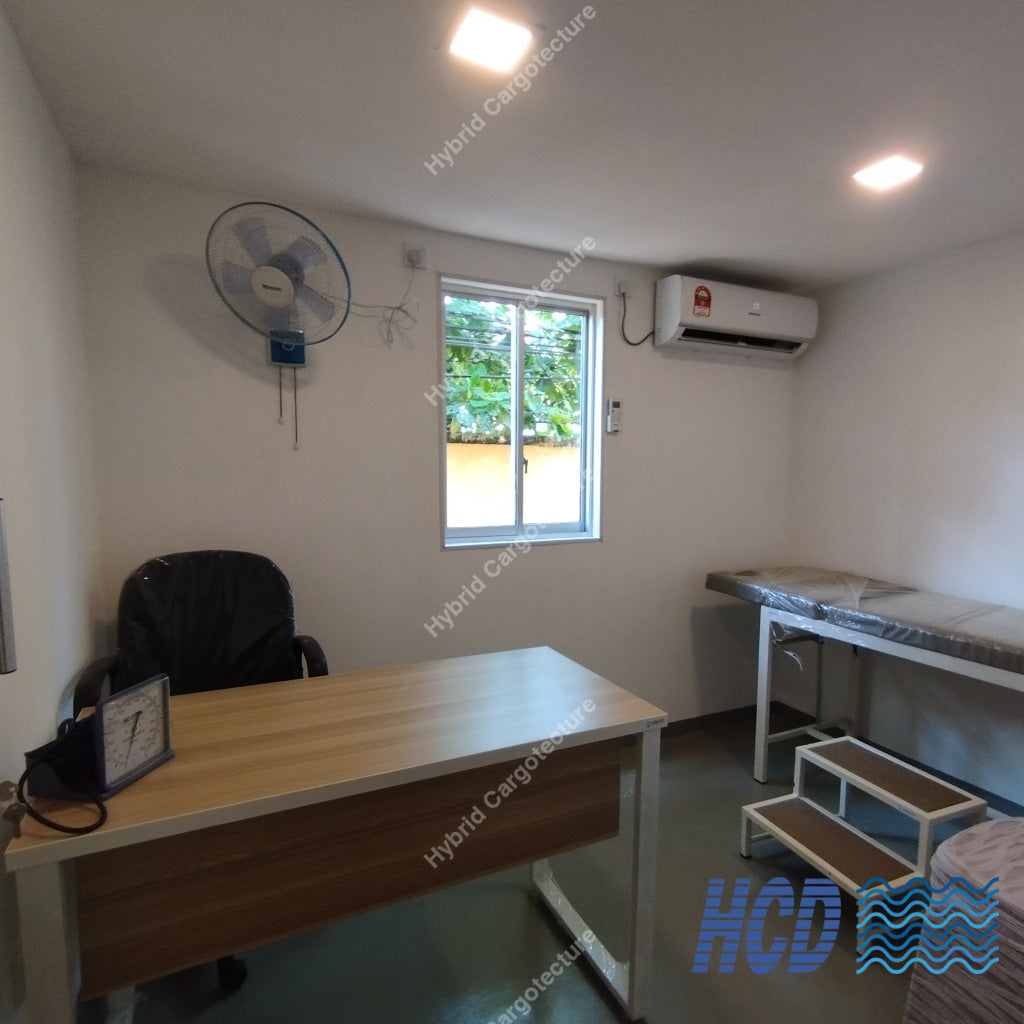
Clinical Fit-Out
We can specify partitions, cleanable surfaces, handwashing, lighting and ventilation around your clinical workflow.
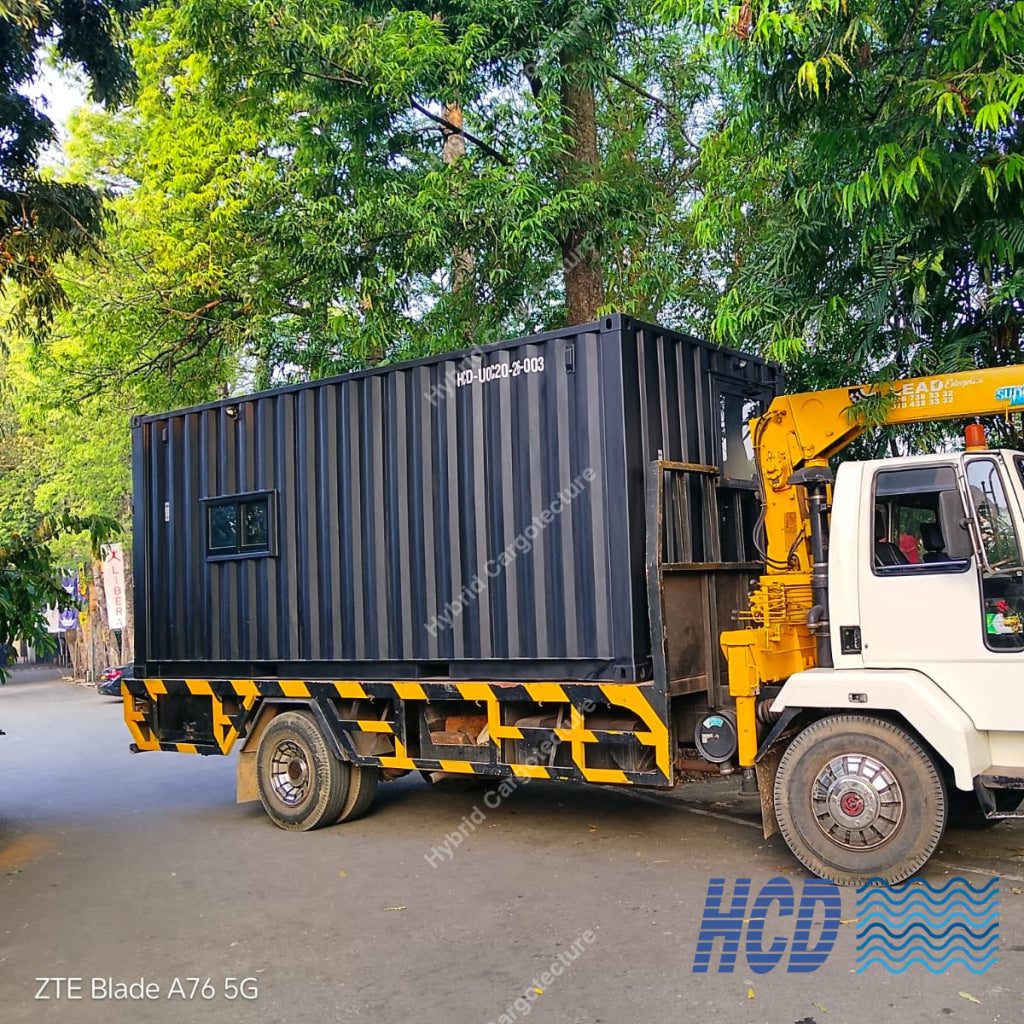
Transport
We will review your road access, lifting space and placement area before confirming delivery arrangements.
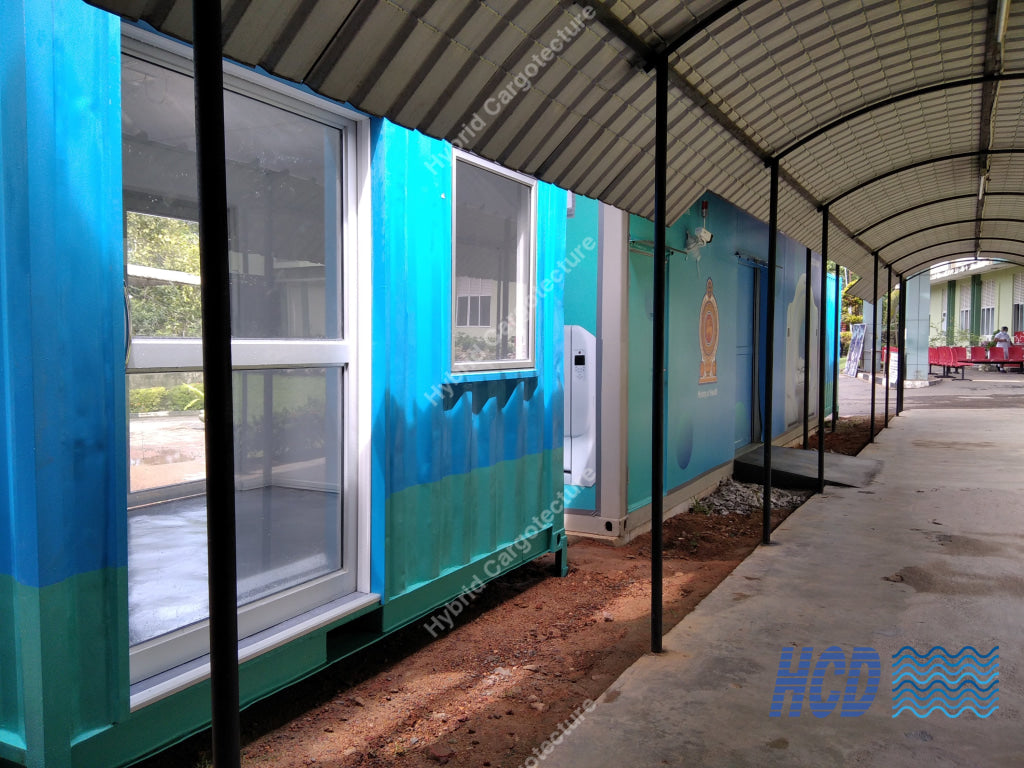
Setup & Connections
We will coordinate foundations, power, water, drainage and equipment interfaces with your team under the agreed scope.
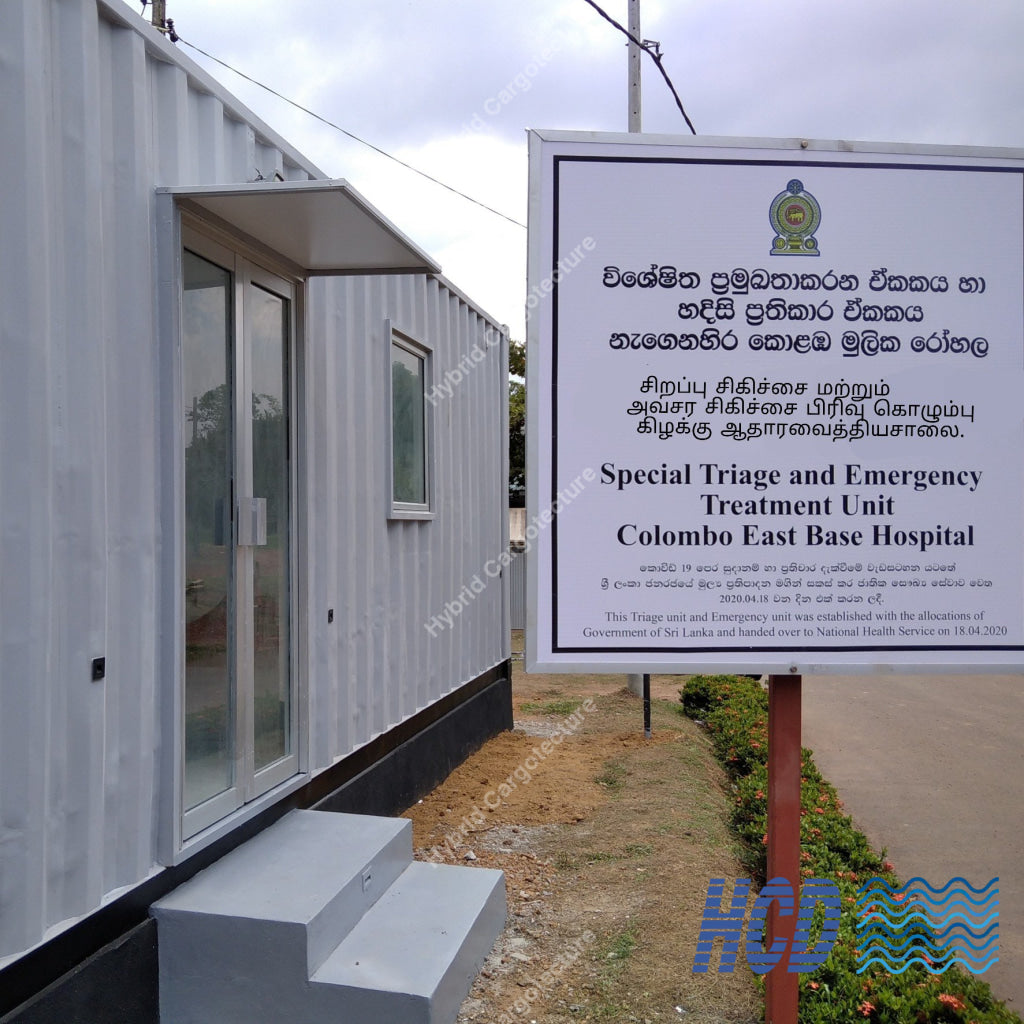
Accessible Entry
We can plan entry width, steps, ramps and patient movement around your site and applicable requirements.
Support
Frequently Asked Questions
Tell us your clinical brief, site location, expected patient volume and room requirements. We can then prepare a specific proposal.
Can HCD build a container doctor’s office?
Yes. We built a doctor’s office from two 20ft containers. We can plan your consultation rooms, access and building services around your requirements.
Can a clinic be expanded into a larger medical facility?
Yes. We have delivered outpatient, triage and hospital projects. We can discuss combining modules with other building systems as your room needs grow.
What container sizes are available?
We can propose 20ft, 40ft and combined arrangements. Your room count, patient circulation, site access and clinical functions will guide the footprint.
Is medical equipment included?
We will set out the building, fit-out and equipment included in your quotation. Please share the clinical standards and specialist equipment your service requires so we can plan the relevant interfaces.
Can HCD deliver and install the facility?
Yes. We can coordinate transport, lifting and installation for your site under the agreed scope. We will review foundations and utility connections with you early.
Contact HCD
Let’s Plan Your Medical Facility
Tell us the type of care you will provide, the rooms you need, your location and expected patient flow. We will discuss a suitable layout and prepare a project-specific quotation.
Call 076 332 8888
Email enquiries@hybridcargotecture.com
Thank you. HCD has received your message and will be in touch.