
HCD / Steel engineering in Sri Lanka
Steel Factory Buildings
Your production process should shape the building. HCD can plan the steel structure, industrial floor, roofing and services around machinery, people, materials and future capacity.
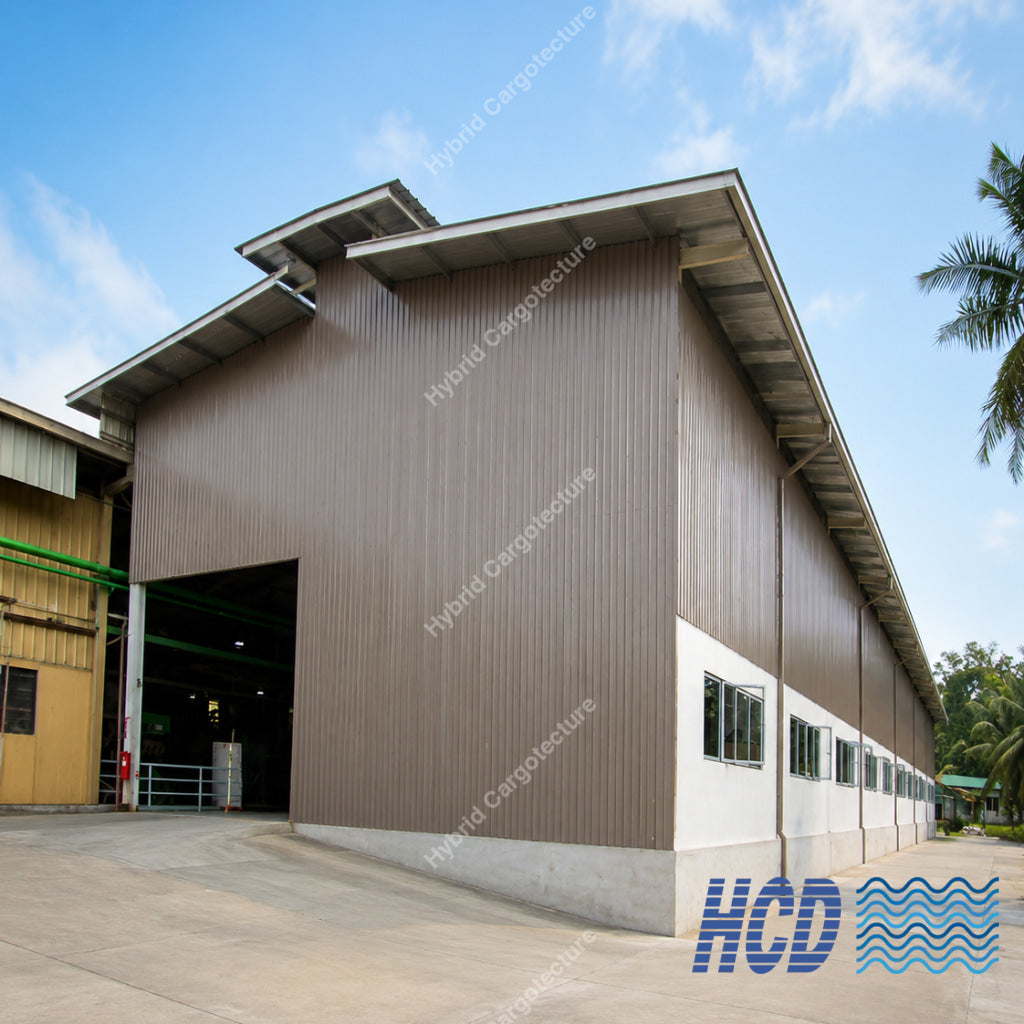
We begin with the process, equipment, working clearances and movement between areas.
We coordinate the frame and floor with equipment positions, service routes and the agreed building envelope.
Share your future capacity plans so building access and expansion can be considered early.
Factory solutions
Buildings That Support the Work Inside
Manufacturing, assembly and processing require different layouts. We can develop the structure and building envelope to suit your operation.
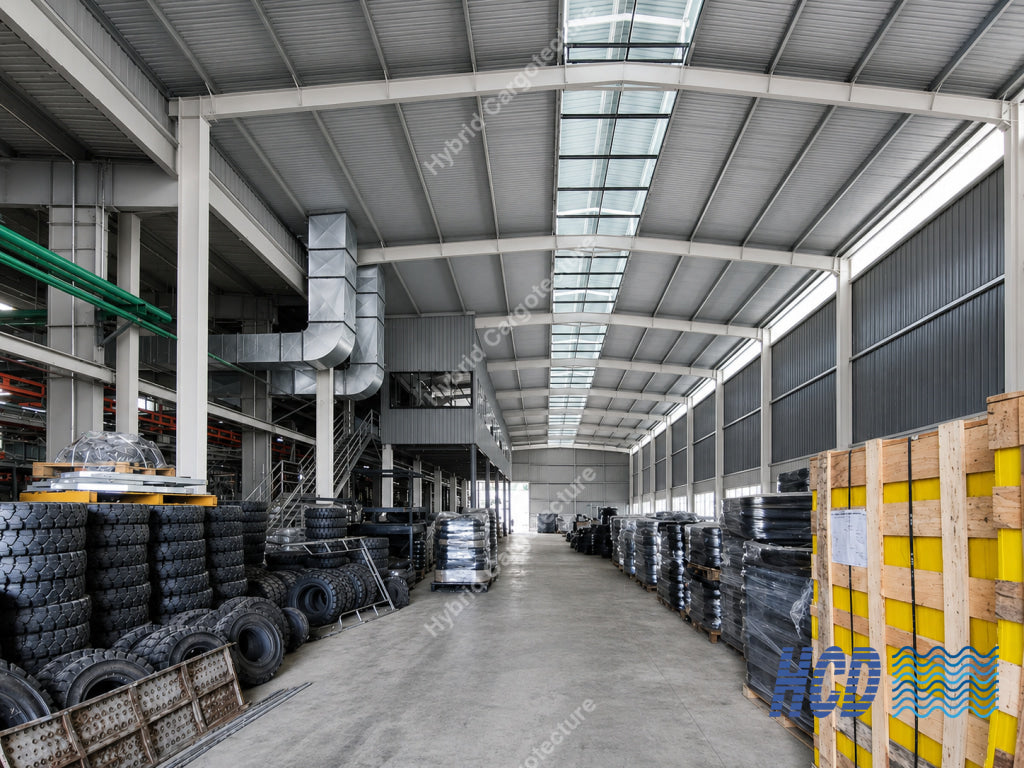
Production and movement
Manufacturing Facilities
Plan the building around equipment positions, production flow, maintenance access and movement of materials. Clear height, column layout and floor loading can be reviewed together.
- Equipment and production zones
- Structural span and working height
- Industrial floor and service routes
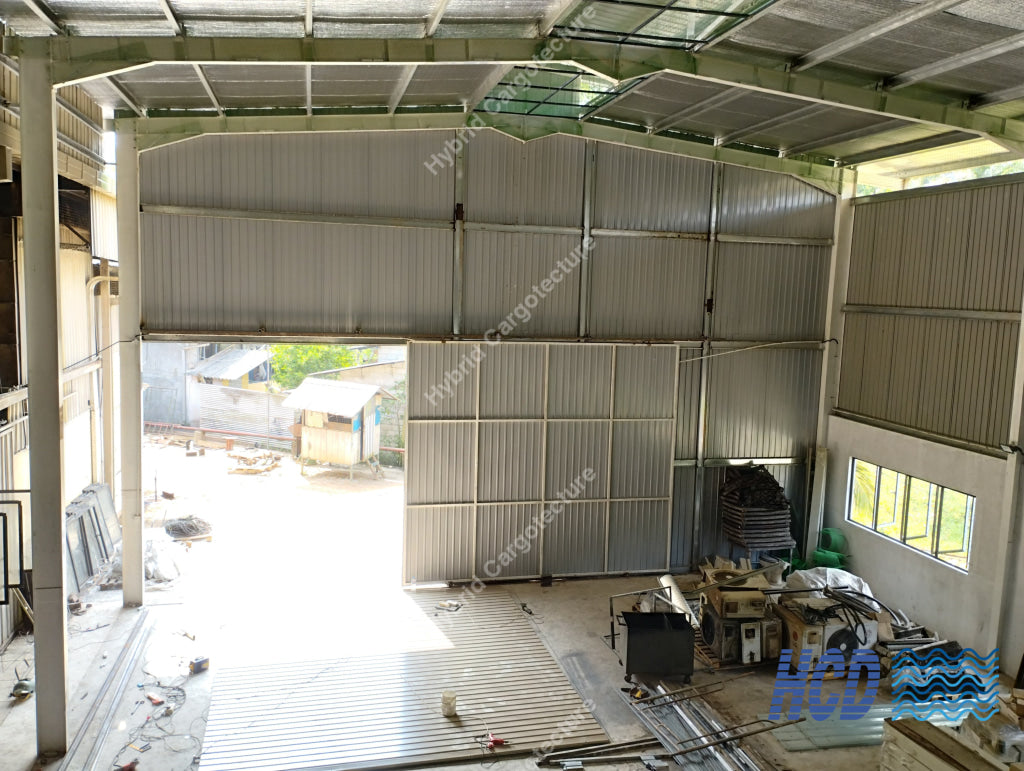
Flexible production layout
Assembly & Processing Buildings
Separate incoming materials, process areas, quality checks, staff circulation and dispatch as required. We can plan the steel building around those connections and your equipment brief.
- Practical circulation and access
- Ventilation, daylight and roof design
- Space for plant and support functions
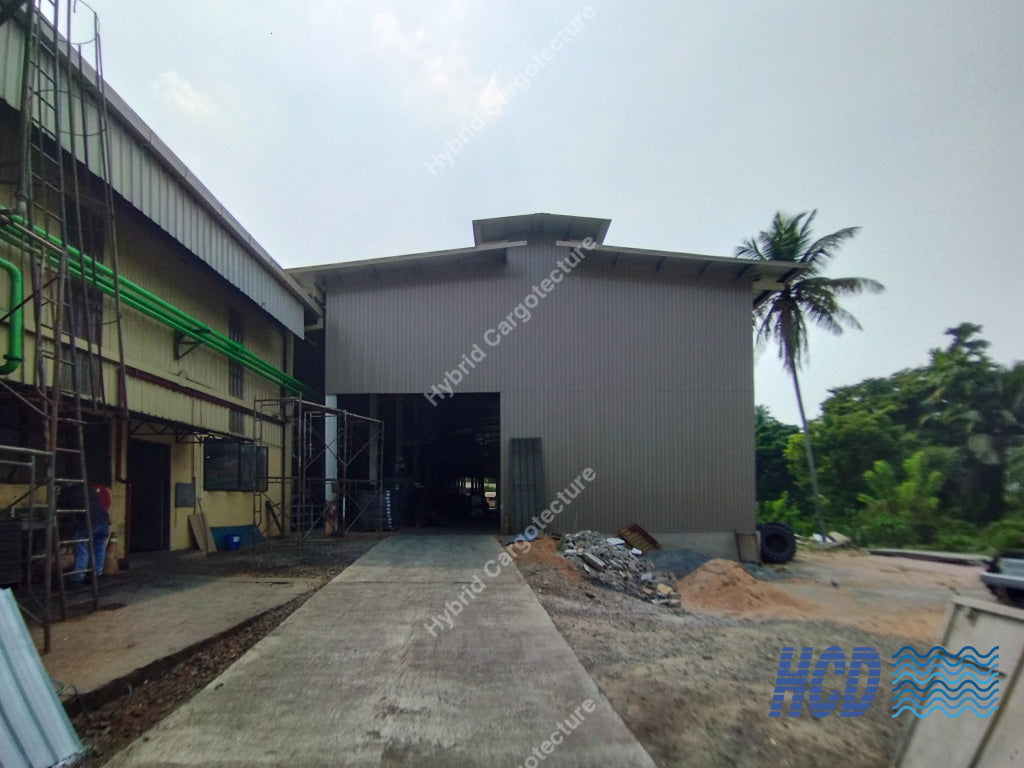
Increase capacity
Factory Extensions
A new production wing should connect sensibly to an existing facility. We can review the site, adjoining structure and operational constraints before proposing a structural approach.
- Connection to the existing operation
- Construction access and staging
- Future loading and expansion needs
Factory planning
Start With the Production Brief
We can develop the building more accurately when we understand what happens inside it each day.
Production Flow
Map the route from incoming materials through production, inspection and dispatch.
Machinery & Loads
Identify equipment footprints, maintenance clearances and loads that affect the slab or structure.
Spans & Height
Check working height, column positions and space for lines, handling equipment or future changes.
Staff & Supervision
Plan safe circulation, access, welfare facilities and any integrated office or mezzanine area.
Light & Ventilation
Plan daylight and ventilation around heat sources and working zones. Identify any process extraction or specialist ventilation for separate design coordination.
Access & Expansion
Make room for goods vehicles, deliveries, service routes and future phases where possible.
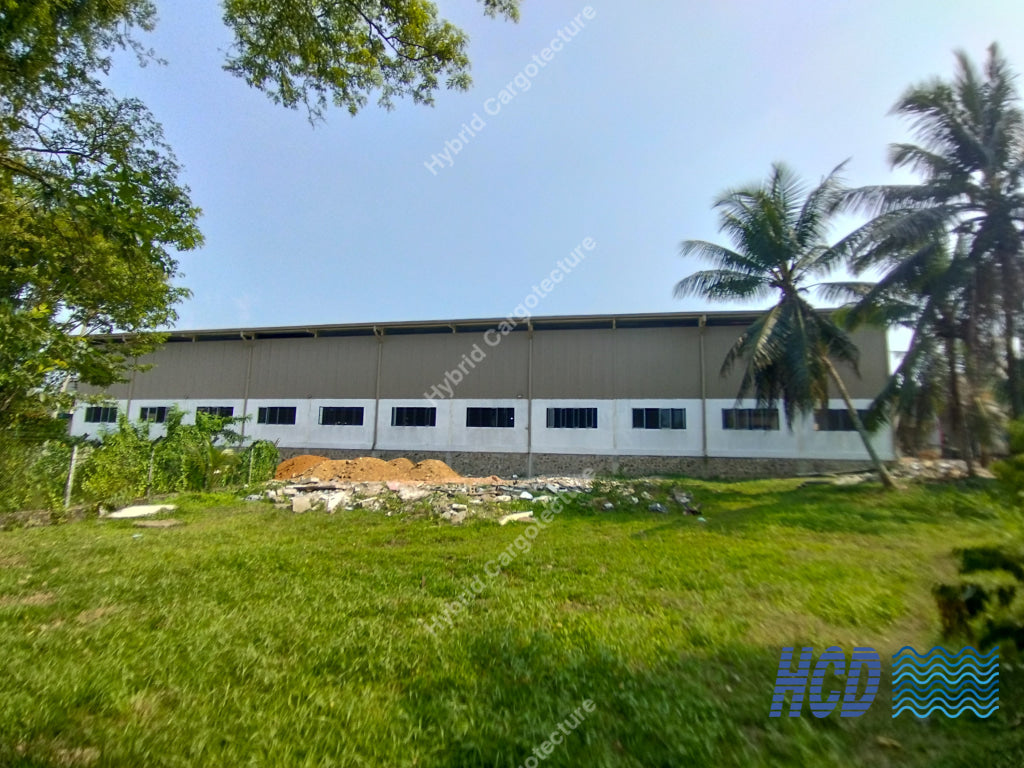
HCD factory project / Millewa
LAUGFS Rubber Tyre Factory Complex
HCD designed and built a steel facility expansion for tyre manufacturing and storage. The project brings together an industrial structure, concrete foundations, roofing, flooring, skylights and an operational layout.
A closer look
Inside an HCD Industrial Build
Explore the production space, building envelope and construction details of the LAUGFS Rubber facility.


Working with HCD
From Process Brief to Factory Building
We can coordinate the building works around your manufacturing requirement and agreed scope.
Share the Operation
Tell us the site, production process, equipment, floor area, height and target programme.
Plan the Layout
Work through zones, clearances, materials, staff movement and vehicle access.
Engineer & Fabricate
Develop the structural system, foundations and other components in the agreed design.
Construct on Site
Coordinate site work, steel erection, roofing, cladding and the specified finishes.
Support
Frequently Asked Questions
Send a process sketch, equipment list or existing plan if available. We can also start from a simple description of what you need to make.
Can HCD plan a factory around our production line?
Yes. Share machinery sizes, working clearances, material routes and service requirements. We can develop the building layout and steel structure around the operating brief.
Can the building include a mezzanine office?
We can review mezzanine and office space as part of the design. Its size and position depend on structural loading, access and how the factory will operate.
Can HCD build beside an operating factory?
We can assess an extension beside an existing operation. The site and access need review so construction can be planned around your operational constraints.
What affects the cost of a steel factory building?
Floor area, height, spans, machinery and slab loads, foundations, roofing, cladding, ventilation, services and site conditions affect the scope and cost. We will prepare a specific quotation.
What details should we provide first?
Share the location, approximate building dimensions, process, equipment, access, required height, any existing drawings and your preferred timeline.
Contact HCD
Plan Your Factory Building
Tell us what you produce, the space and equipment you need and where you plan to build. We will discuss a suitable structural and construction approach.
Call 076 332 8888
Email enquiries@hybridcargotecture.com
Thank you. HCD has received your message and will be in touch.