
HCD / Steel engineering in Sri Lanka
Steel Showroom Buildings
Give your customers a clear view of what you offer. HCD can plan a steel showroom around your displays, visitor journey, brand frontage and the practical spaces your team needs behind the scenes.
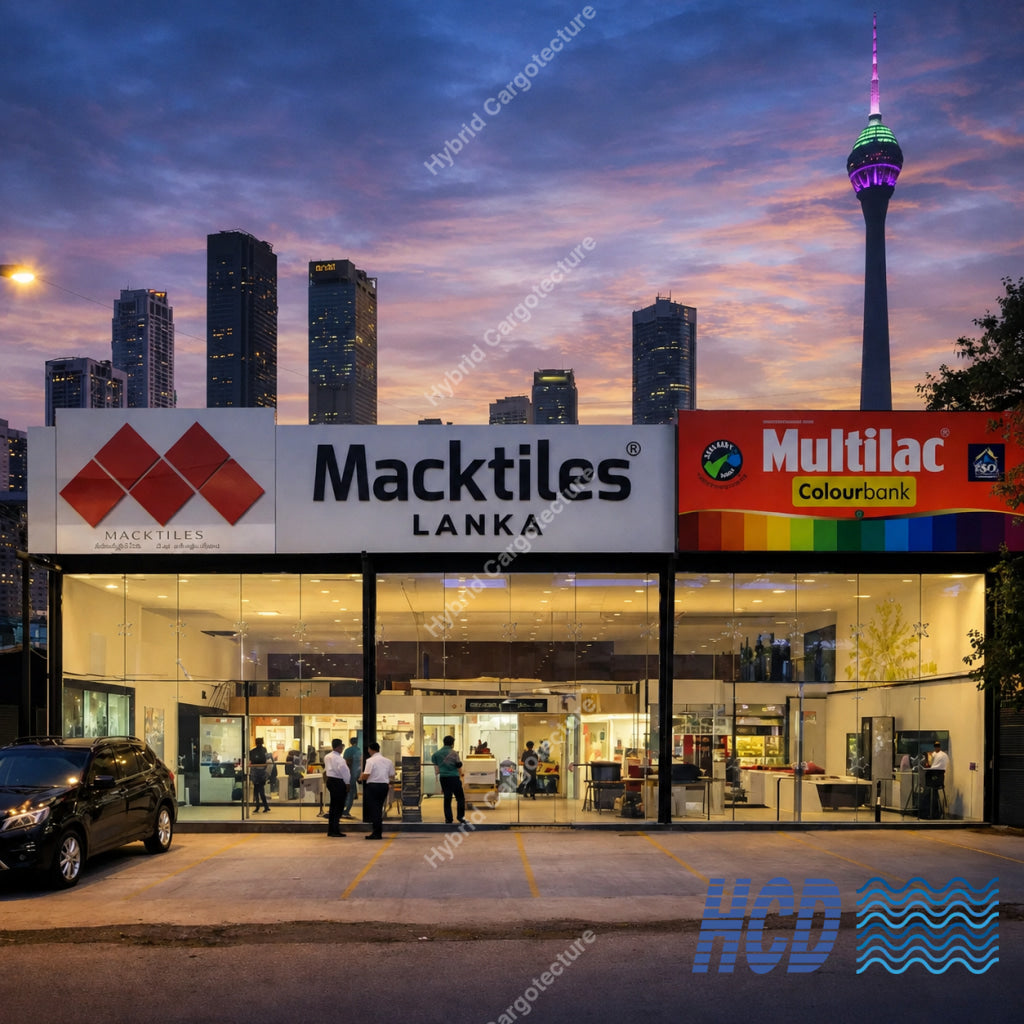
We set the structural grid around the products and circulation you need.
We coordinate glazing, entrance positions and the building face that customers see.
Offices, storage, loading and staff areas can be planned with the showroom.
Showroom solutions
Build Around What You Need to Display
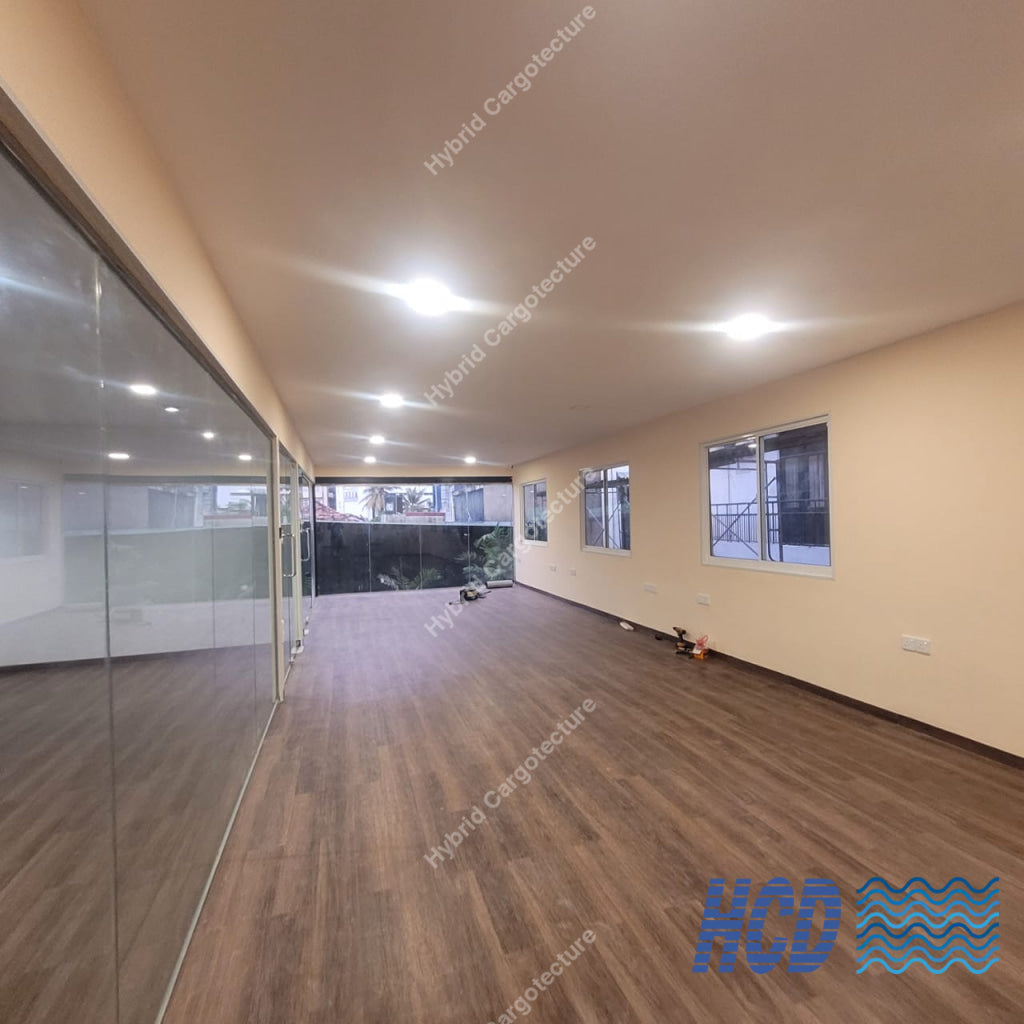
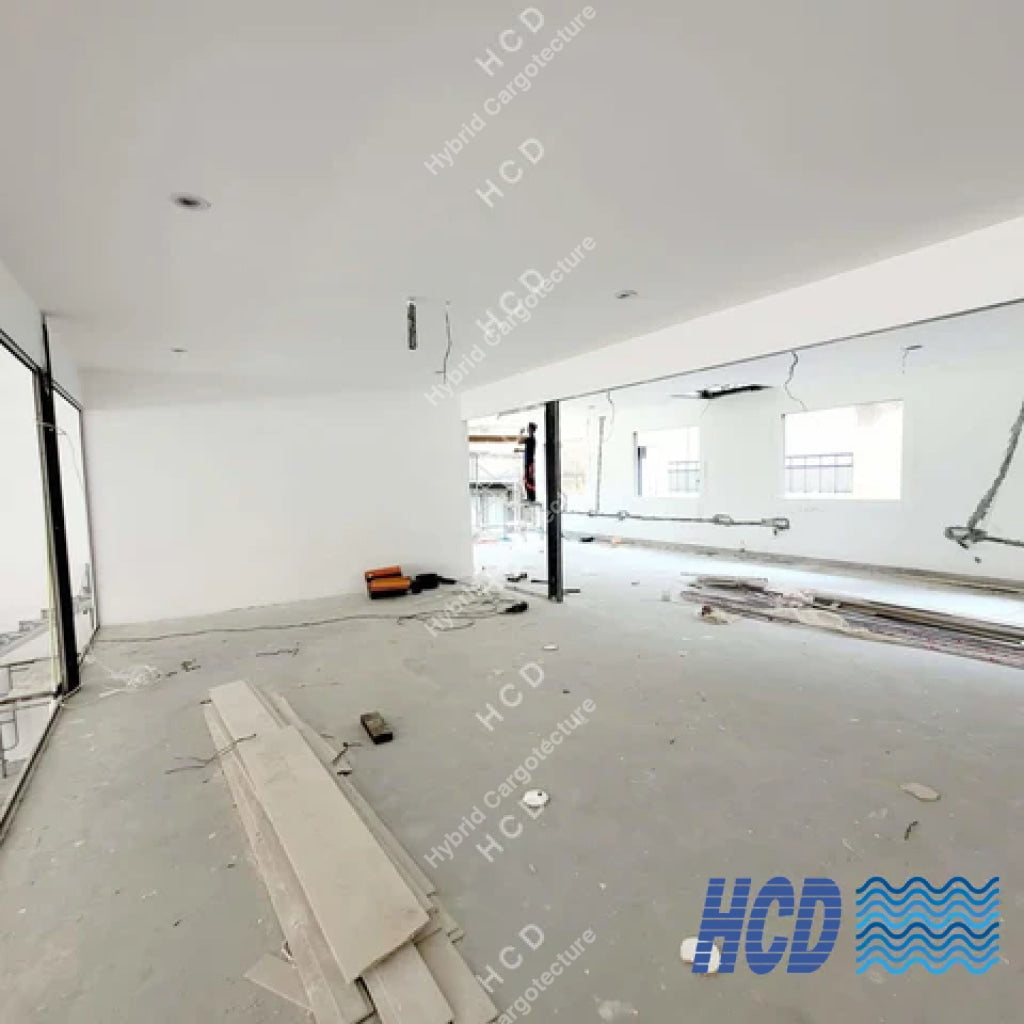
Tell us what customers need to see and how your team will use the building. HCD can develop the steel frame, frontage and internal layout together. The photos below show HCD’s Macktiles Colombo 03 steel building during construction.
Products and presentation
Retail & Product Showrooms
We can plan open displays, customer paths, sample areas and consultation space within a steel building suited to your product range.
- Display area and clear spans
- Glazed frontage and customer entrance
- Lighting, finishes and service points
Large display formats
Automotive & Equipment Galleries
If you need to display vehicles or larger equipment, we can consider access widths, floor loads, sightlines and visitor movement before setting the frame.
- Display and delivery routes
- Floor loading and clear height
- Customer and staff circulation
One coordinated building
Showrooms With Offices & Storage
Bring your sales floor, meeting rooms, offices and stock handling together. We can separate public and operational areas while keeping access practical.
- Customer-facing and staff zones
- Office or mezzanine requirements
- Stock access and supporting services
Planning the space
Make the Building Work for Customers and Staff
Share your products, site plan and operating needs. We can use them to set out the structure and the spaces around it.
First Impression
Plan the view from the road, entrance, glazing, canopy and brand presentation.
Clear Floor Area
Set spans and columns around product displays, sightlines and flexible arrangements.
Customer Flow
Connect arrival, displays, consultation and payment without awkward crossings.
Deliveries & Parking
Review vehicle access, stock movement, parking and service entrances.
Light & Services
Coordinate daylight, lighting, cooling, power and washrooms with the layout.
Offices & Stock
Allow the right space for staff, meetings, storage and future expansion.
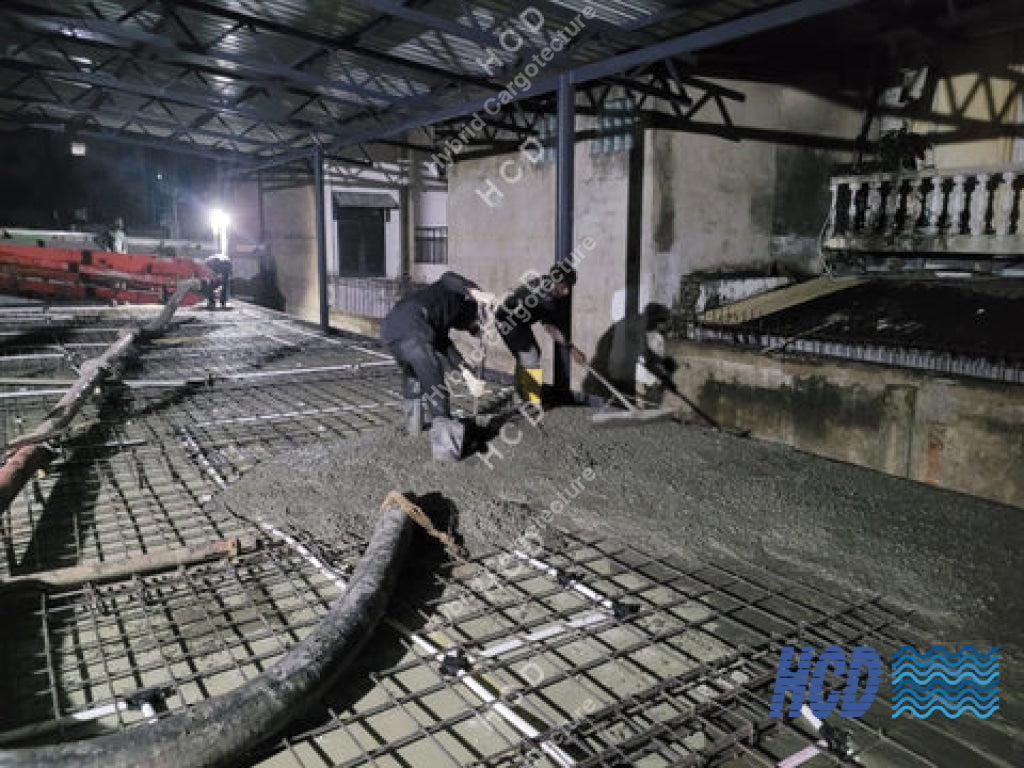
HCD commercial project
Macktiles Lanka, Colombo 03
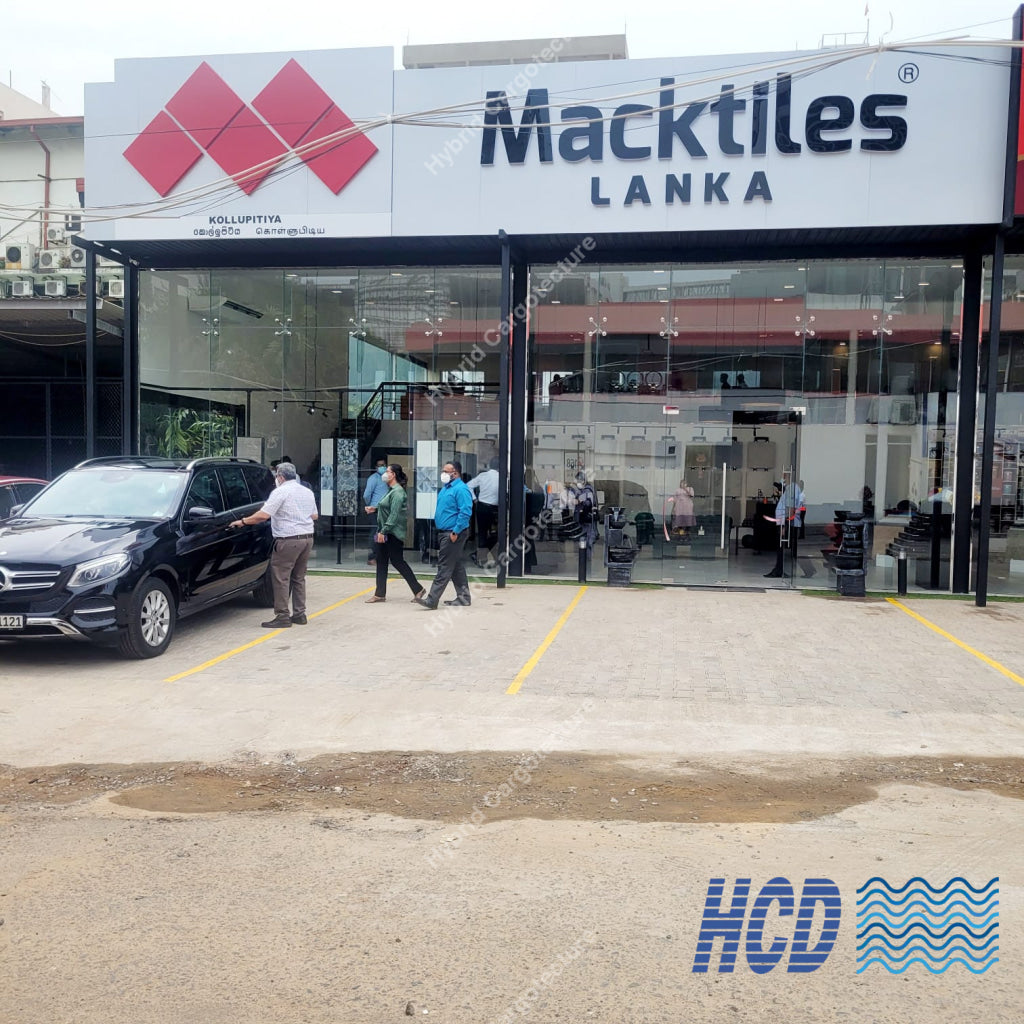
HCD’s Macktiles project on Sea View Avenue demonstrates structural steel construction for a commercial building with a customer-facing frontage. It is a useful reference for discussing the frame, glazing and overall building scope. Your showroom will be planned for its own products, brand and site.
Explore the Macktiles project ↗From the project
Steel Showroom Construction
A closer look at HCD’s Macktiles Colombo 03 steel building. Tap a photo to view it larger.
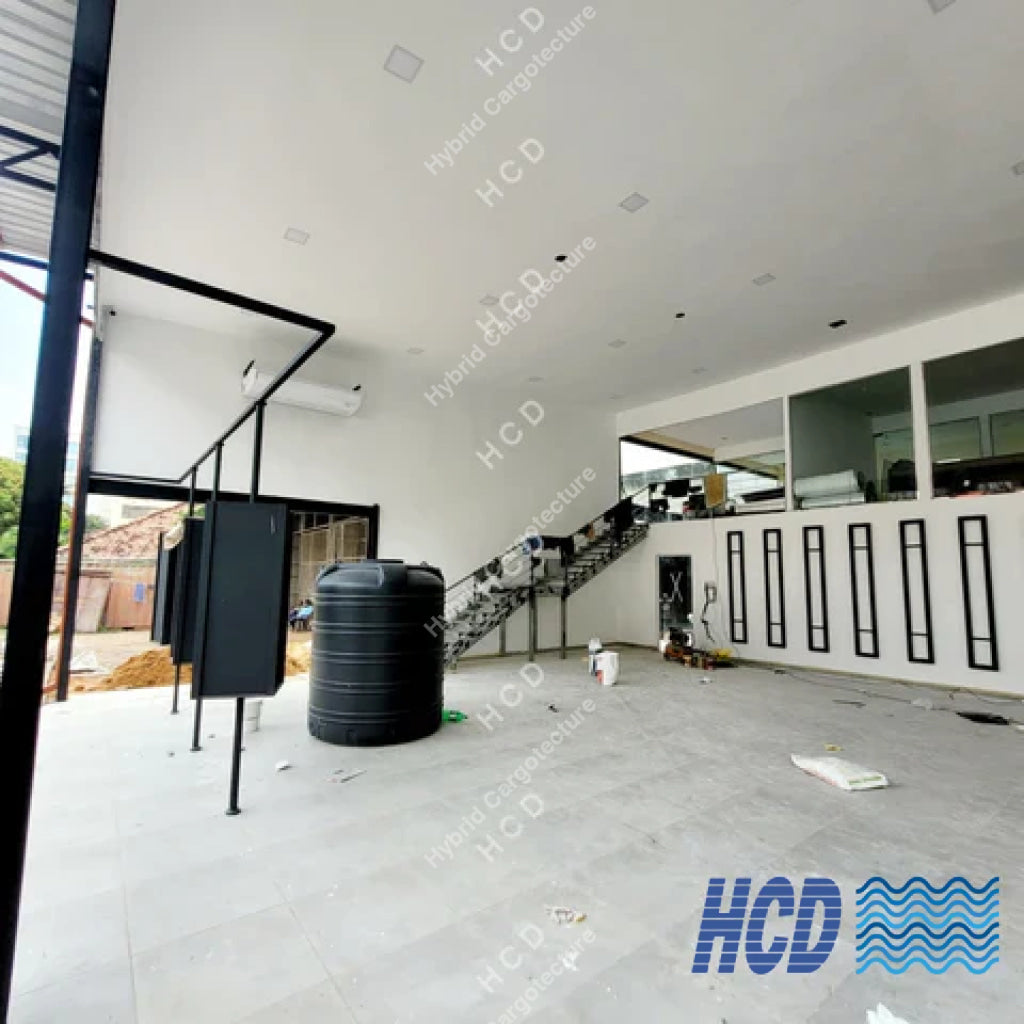
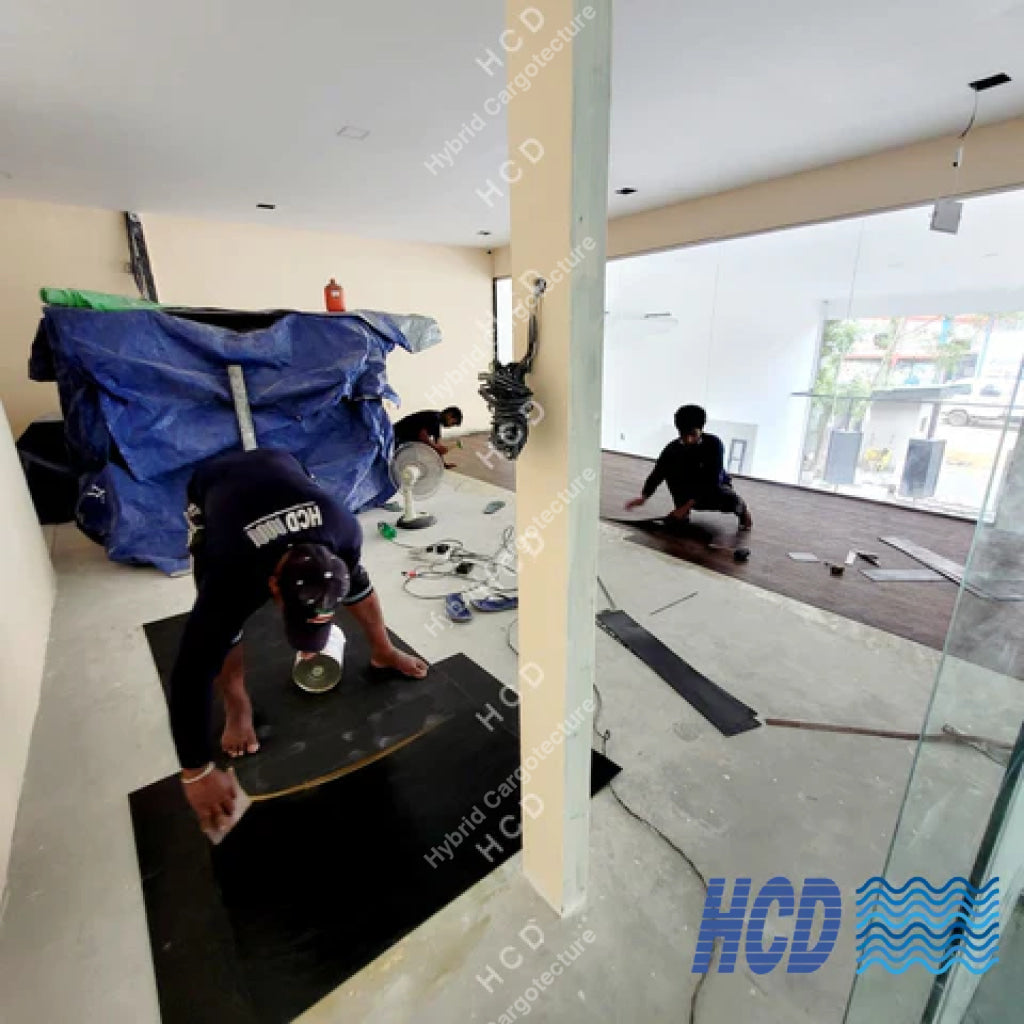

Project photos show construction stages. Finishes and layouts for a new showroom depend on the agreed design and scope.
How we work
From Your Brief to a Buildable Showroom
Share the brief
Tell us what you sell, how much display space you need and where the site is.
Plan the layout
We review frontage, access, display zones, supporting rooms and building size.
Agree the scope
We set out the structure, foundations, envelope and selected finishes in the quotation.
Build and hand over
HCD coordinates fabrication and construction against the agreed project programme.
Support
Frequently Asked Questions
Send a site sketch and a short description of your product range. We can start from there.
Can HCD build a showroom with a large glazed frontage?
Yes. We can coordinate a steel structure with glazing, entrance design and the architectural finishes agreed for your project.
Can the building include offices and storage?
Yes. We can plan meeting areas, sales offices, staff space and stock areas alongside the display floor.
Can we plan for heavy display items or vehicles?
Yes. Share the sizes, weights and access requirements so the floor, doors, clear height and circulation can be reviewed.
What determines the price?
Area, structural span, height, foundation, glazing, roof, cladding, floors, services, finishes and site conditions affect the quotation.
What information should we send first?
Send the location, approximate building size, product type, preferred frontage, parking needs and any drawings or site photos you have.
Contact HCD
Plan Your Steel Showroom
Tell us what you want customers to experience and what your team needs to operate. We can discuss a suitable steel building and prepare a project-specific scope.
Call 076 332 8888
Email enquiries@hybridcargotecture.com
Thank you. HCD has received your message and will be in touch.