Commercial building solutions in Sri Lanka
Commercial Buildings in Sri Lanka
HCD designs and builds steel and Hybrid Prefab buildings for offices, retail stores, showrooms and mixed-use premises across Sri Lanka. We plan the layout, frontage and finishes around your business, customers and available space.
Layouts planned for product displays, customer movement, staff work areas and storage.
Glazing, entrances and exterior finishes coordinated to suit your business and site.
A proposal identifying the building works, finishes and services included in your price.
Choose your solution
Choose the Right Building for Your Business
From a showroom with open display space to a multi-storey office building, HCD recommends a construction approach based on your floor area, site conditions and required finish.
Structural steel
Steel Frame Buildings
Create open space for retail, product displays and business operations. The structural layout, glazing and access are planned together with foundations, floors and the specified finishes.
- Retail and showroom floor space
- Offices and supporting rooms
- Single or multiple levels as designed
Hybrid Prefab
Hybrid Prefab Buildings
Develop practical business premises using a steel structure with prefabricated building components. Offices, customer areas and staff facilities are planned around the rooms, finishes and services you need.
- Single or multiple levels as designed
- Offices and customer-facing areas
- Interior finishes and services
Built for business
Spaces for Customers and Your Team
Plan your premises around the way customers visit, staff work and products are displayed or stored.
 Corporate Offices
 Retail & Product Displays
 Multi-Storey Premises
 Customer Service Centres
 Commercial Extensions
 Mixed-Use Workspaces
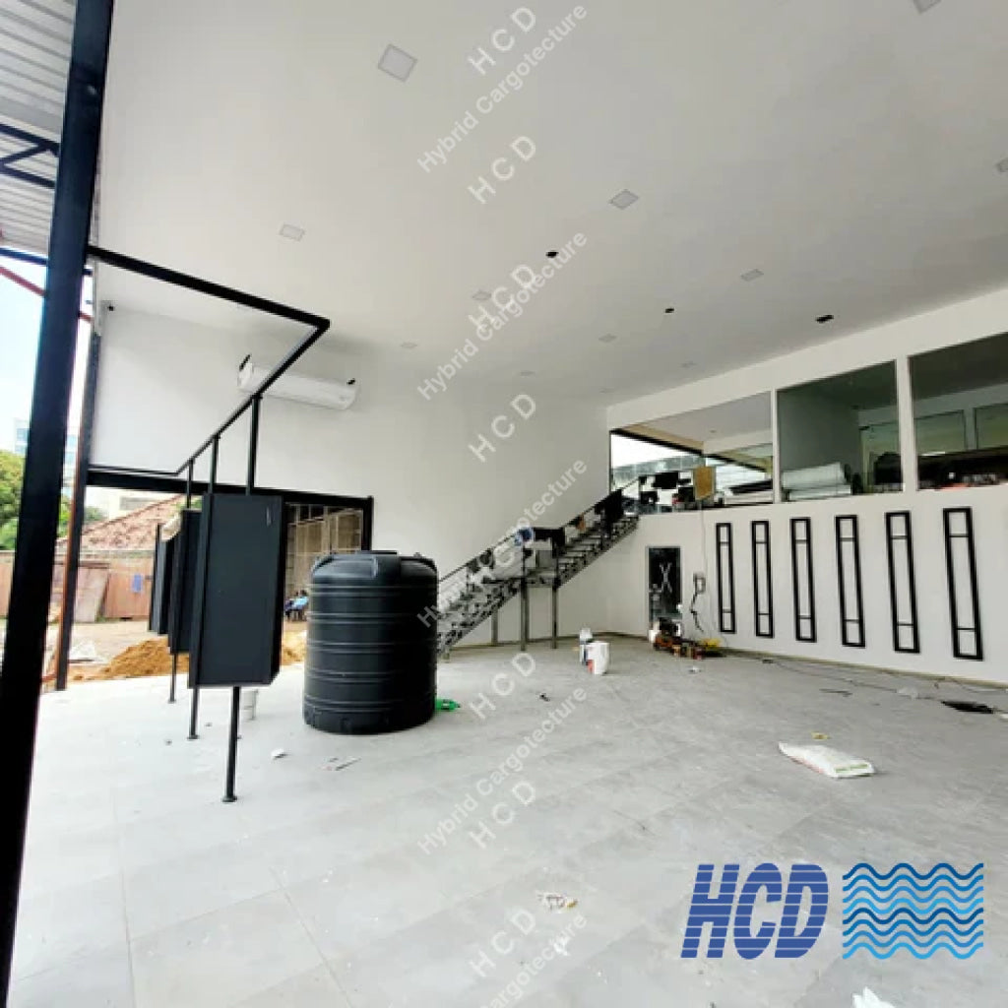
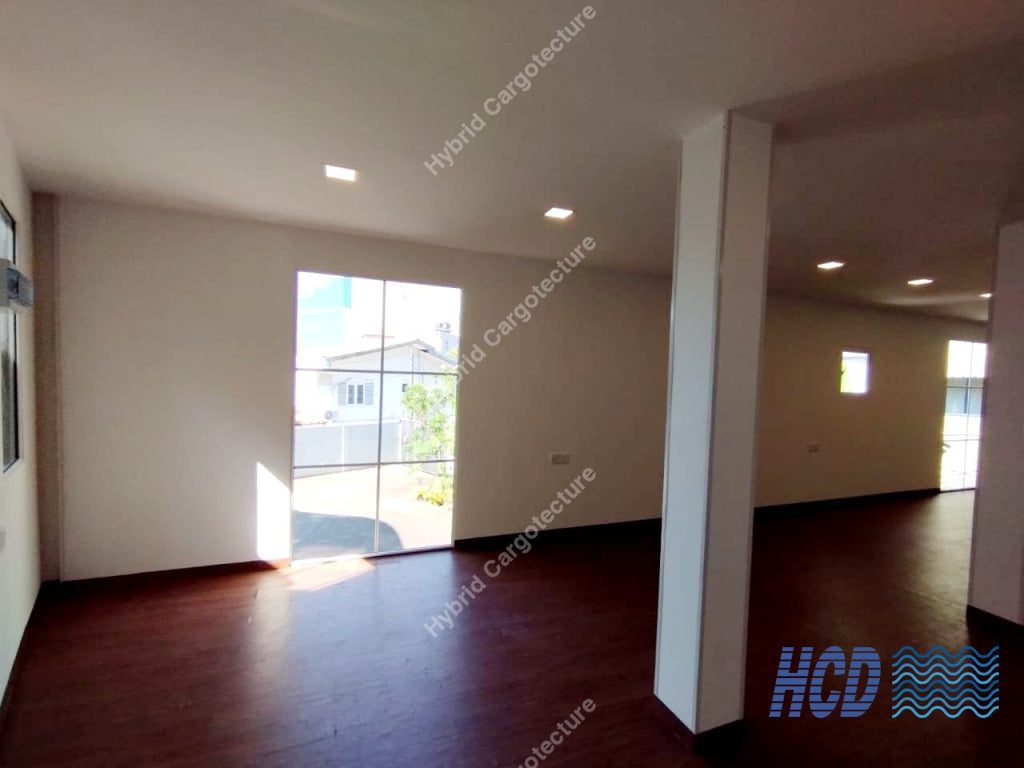
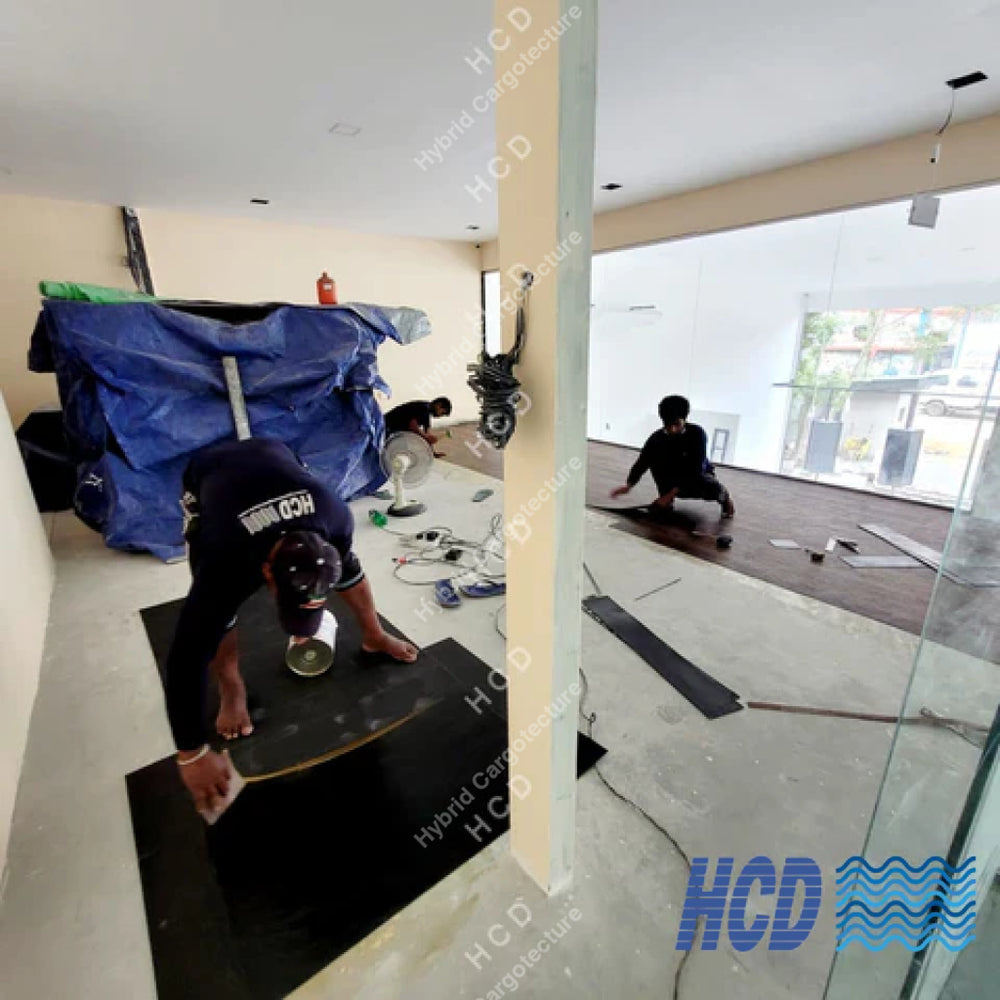
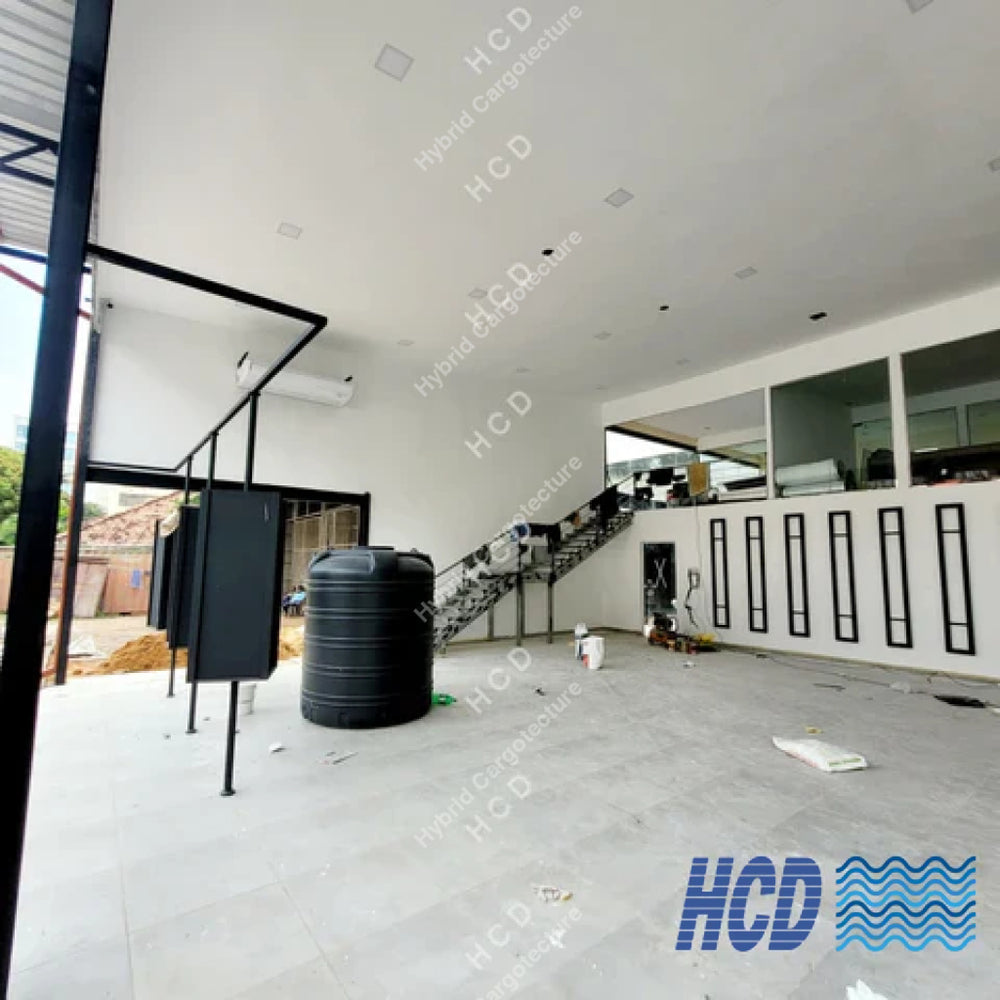
Application examples are illustrated with photos from HCD’s Macktiles and Mangala Motors projects. Select an image to view it larger.
Design and build services
What HCD Can Deliver
HCD coordinates the design and construction works included in your quotation, from initial planning to handover.
Design & Planning
Plan floor layouts, entrances, customer circulation and staff areas around your site and business brief.
Steel Engineering
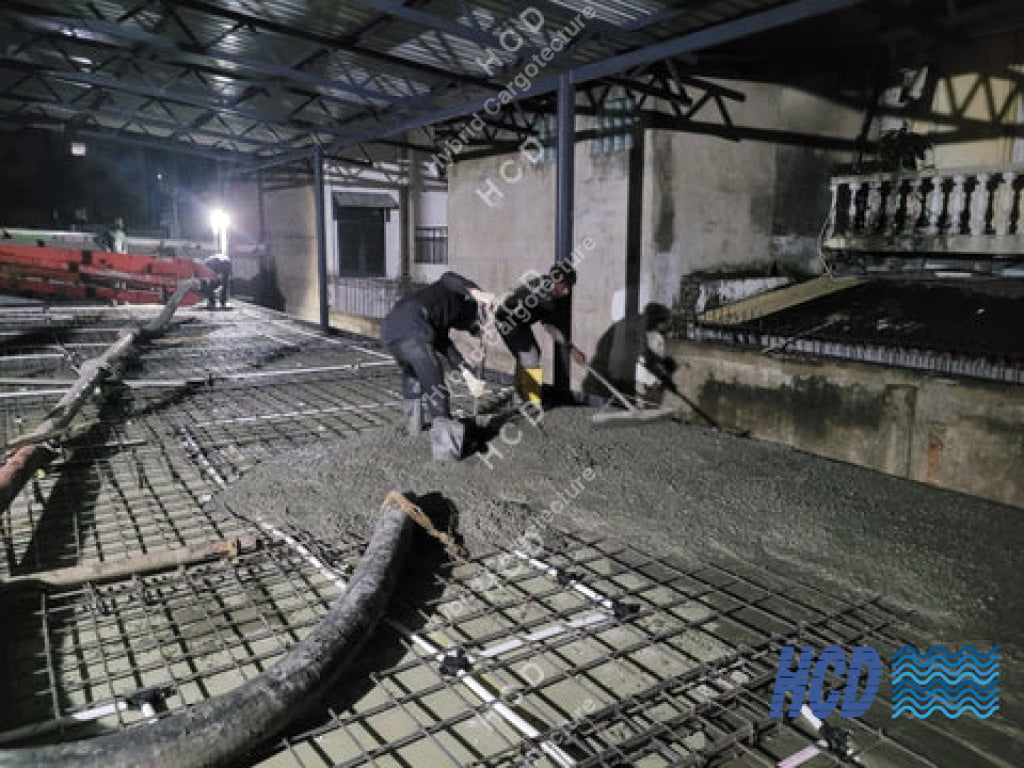
Coordinate structural design, foundations, floor systems, steel fabrication and erection for the agreed building.
Exterior & Interior Works
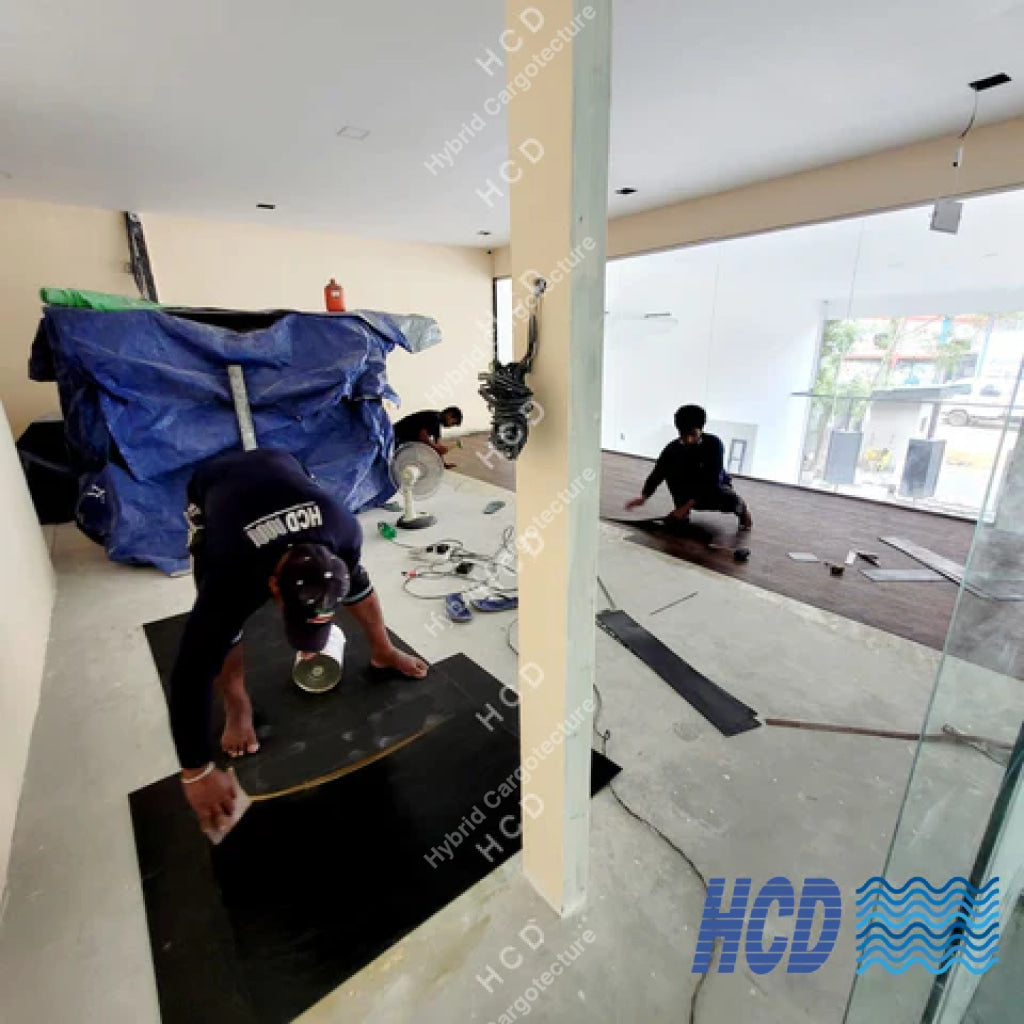
Provide glazing, roofing, wall finishes, partitions and interior works with building services included where specified.
Site Construction
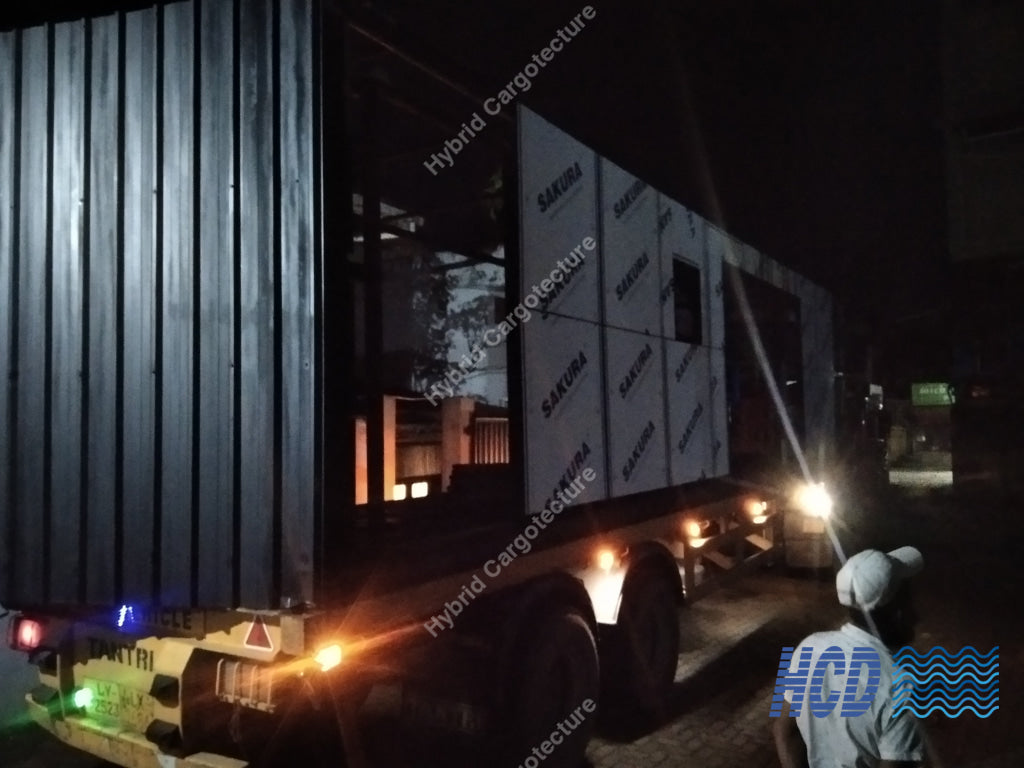
Coordinate site works and installation against the agreed programme, including access constraints and handover requirements.
Plan your premises
What Does Your Business Space Need?
Share the details you have. A clear brief helps us develop a suitable layout and prepare a more accurate quotation.
Floor Area & Levels
Approximate building area, number of floors and the space needed for each business function.
Customers & Displays
Product display areas, reception points, customer circulation and entrances suited to daily use.
Staff & Support Rooms
Office capacity, meeting rooms, washrooms, staff areas and storage requirements.
Frontage & Finishes
Preferred glazing, signage positions, exterior appearance and interior finish level.
Site & Building Services
Site boundaries, available access, parking needs and requirements for power, water, ventilation and other services.
Budget & Opening Date
Target budget, required completion date and whether construction must take place alongside an operating business.
Built by HCD
See Our Commercial Projects
Explore completed HCD projects showing commercial steel construction and Hybrid Prefab business premises.
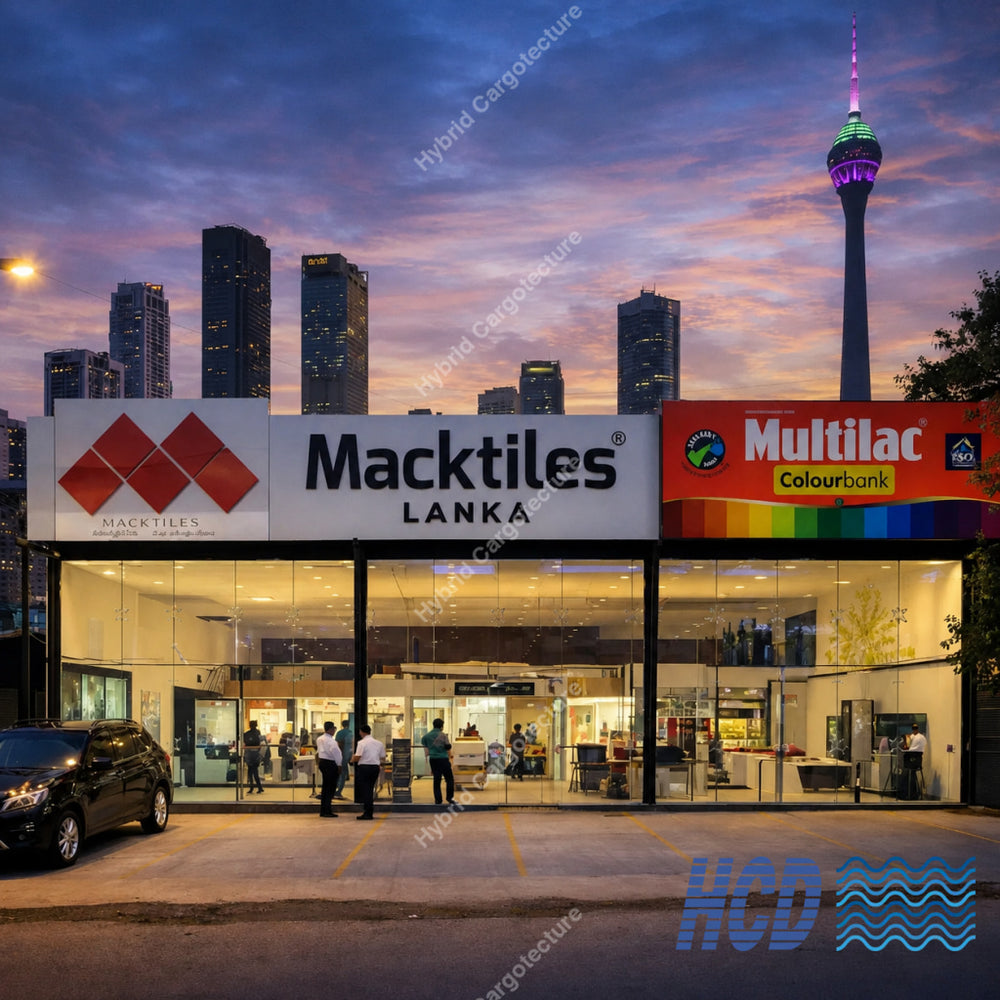

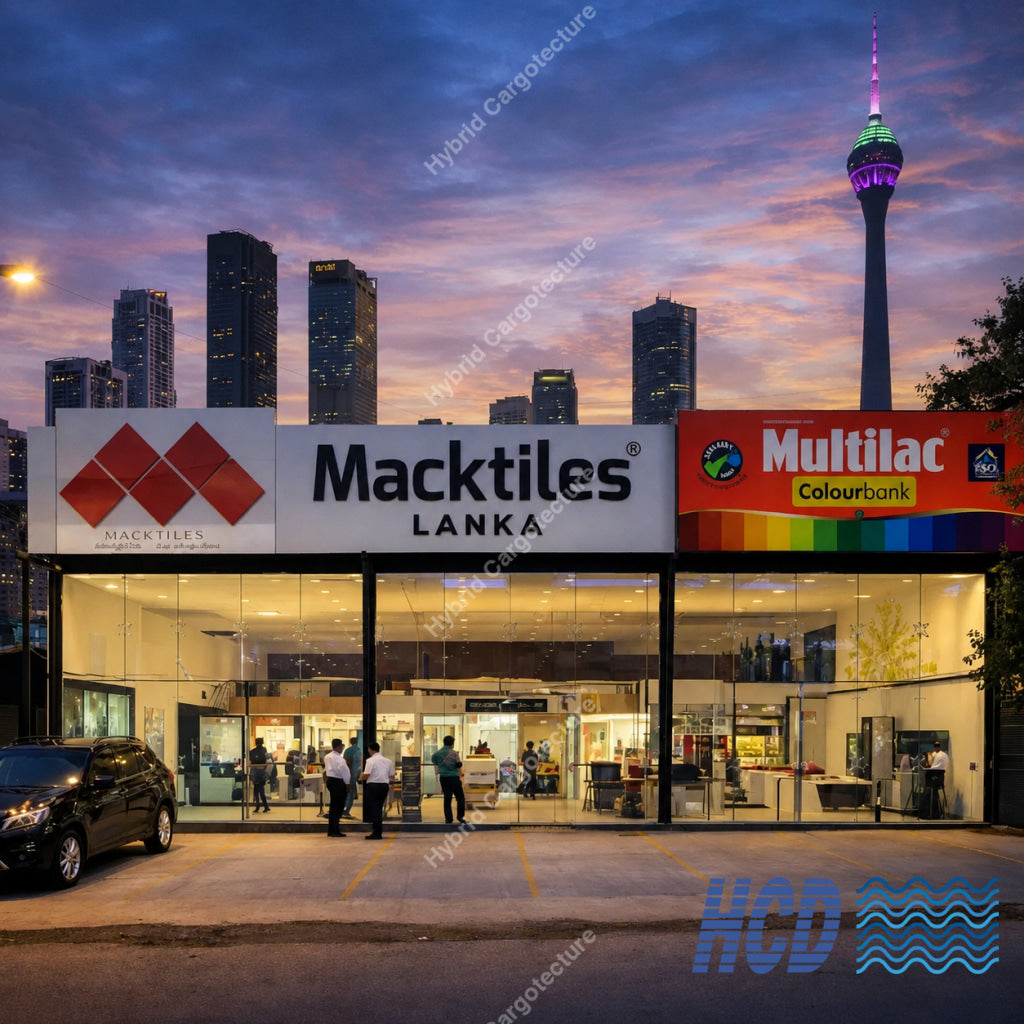
Steel commercial building
Macktiles Lanka, Colombo 03
A customer-facing building combining structural steel with a glazed commercial frontage.
View the Macktiles project ↗
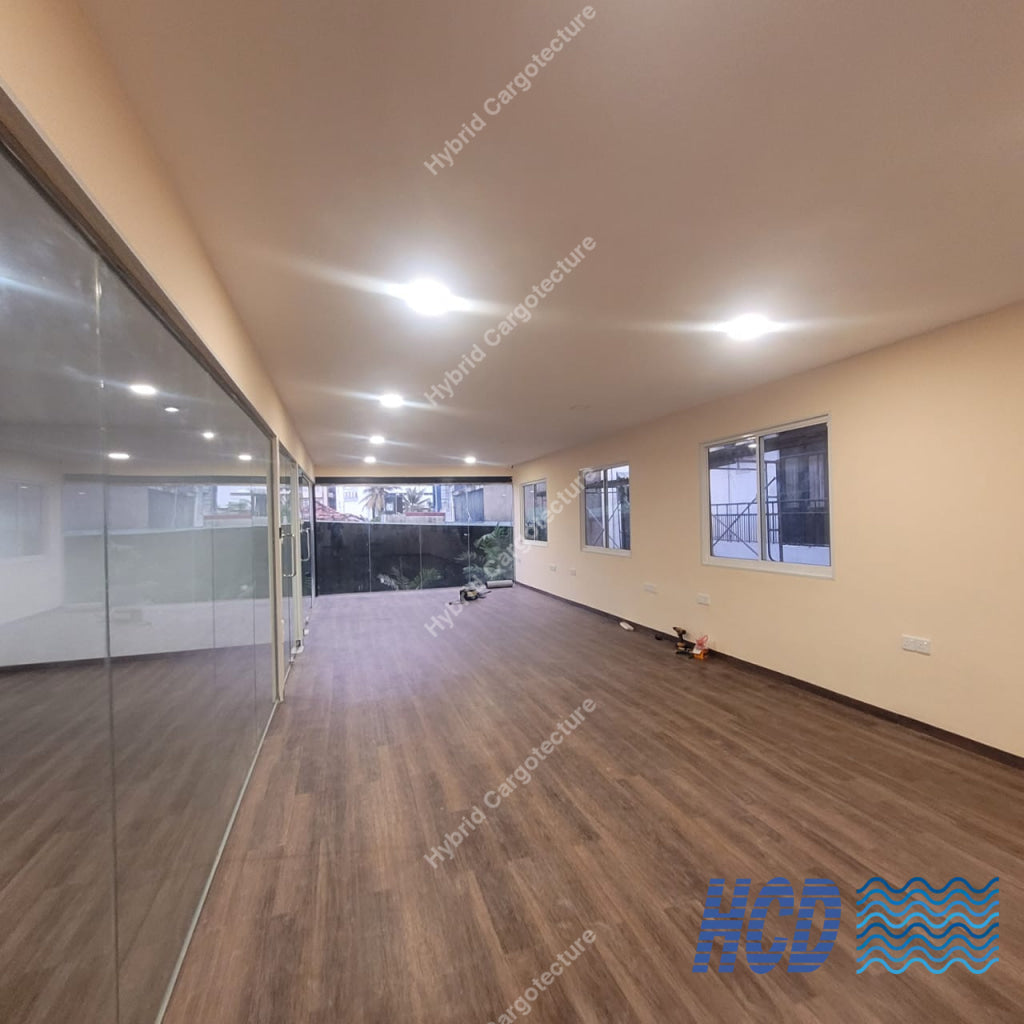
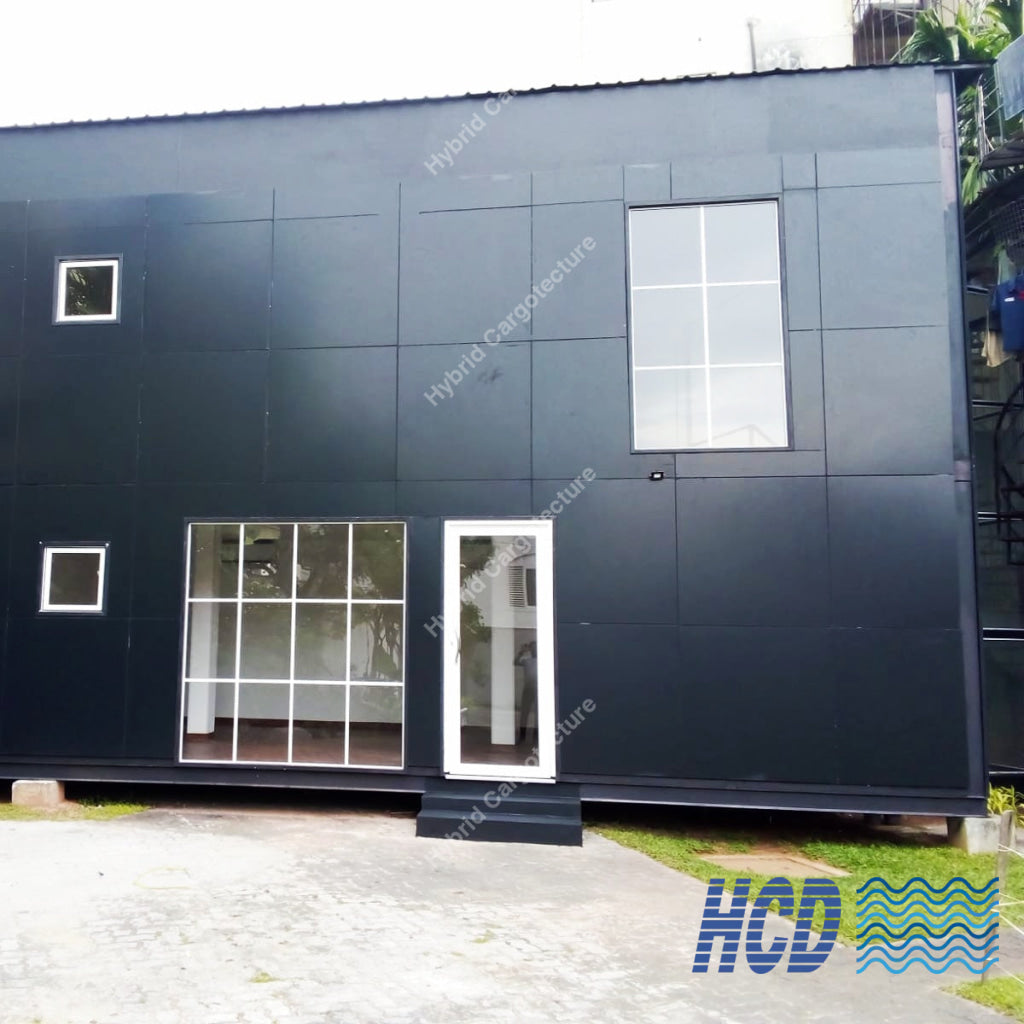
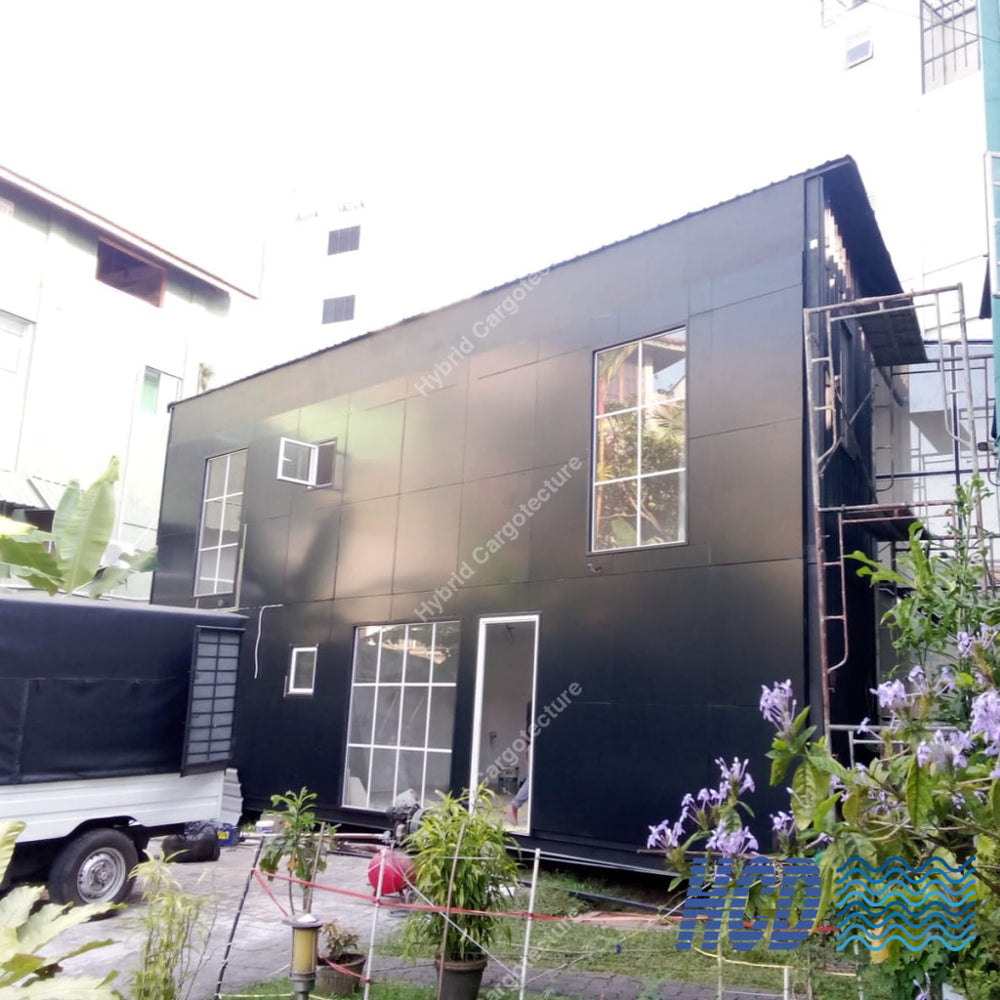
Hybrid Prefab commercial building
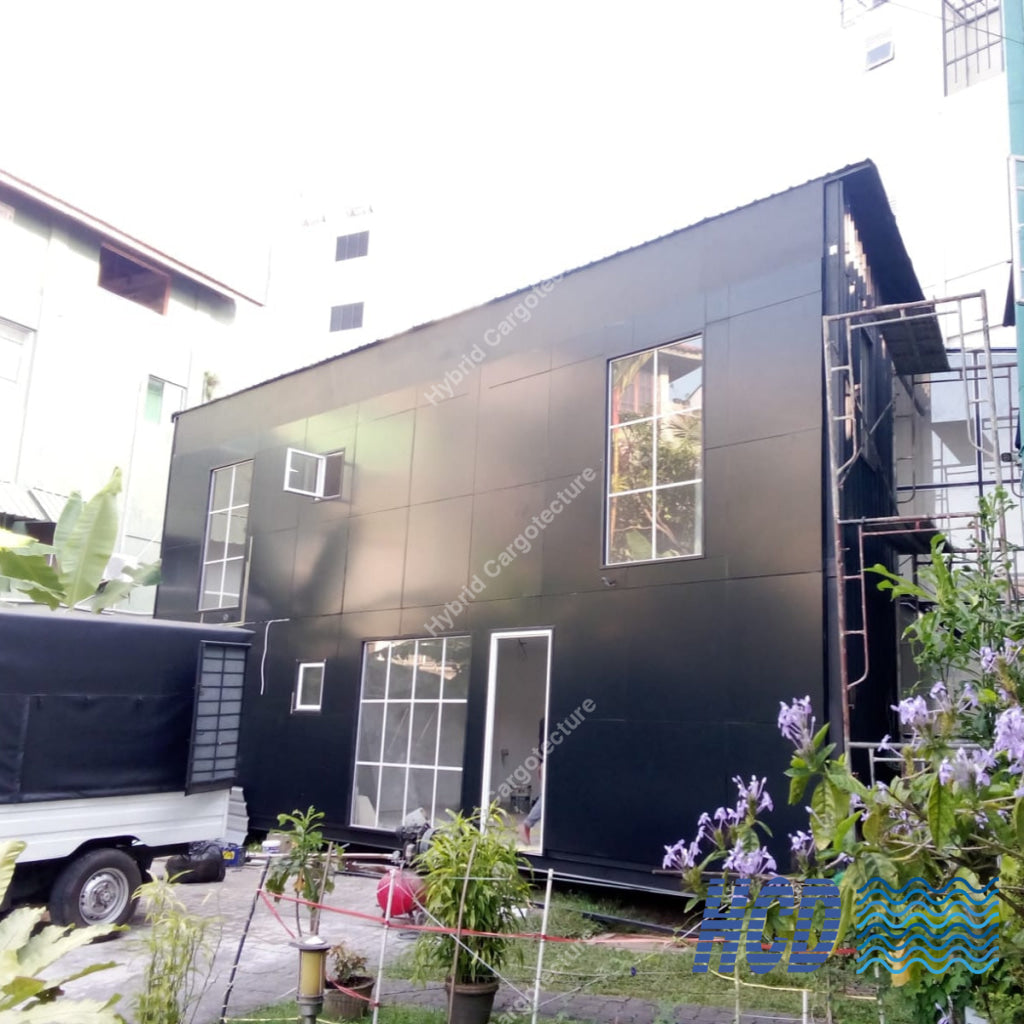
Mangala Motors, Nawala
A two-storey Hybrid Prefab business building with finished interior space for day-to-day operations.
View the Nawala project ↗Support
Frequently Asked Questions
Find answers about construction scope, costs and the information needed to plan your commercial building.
Can HCD build a multi-storey commercial building?
Yes. HCD can develop multi-storey commercial buildings with structural frames, floor systems and stairs. The design and construction scope depend on site conditions, intended use and project requirements.
Can you include a showroom and offices in one building?
Yes. We can combine showroom space, offices, storage and staff facilities in one layout. Planning considers customer circulation, product displays, delivery access and separation between public and staff areas.
Do you provide foundations and interior works?
Foundations and interior works can be included. Your quotation will identify the structural works, exterior finishes, fit-out and building services covered, together with any exclusions or separately priced items.
How is the price worked out?
Cost depends on floor area, number of levels, structural spans, ground conditions, glazing and finish specifications. Building services and construction access also affect the price. We prepare the quotation against your agreed requirements.
How long will construction take?
The programme depends on building size, design readiness, site conditions, material availability and the agreed finishes. Share your target opening date so we can discuss the sequence for design, foundations, fabrication, erection and fit-out. Timing is confirmed for each project.
Can you work with our architect’s or engineer’s drawings?
Yes. Send the available drawings and specifications for review. We will discuss the construction scope, outstanding design information and coordination responsibilities before work begins.
Can the building be planned for future expansion?
Future additions should be discussed during the initial design. Structural capacity, foundations, access and services need to be assessed for the proposed expansion. Any allowance will be identified in the agreed design and scope.
What information is needed for a quotation?
Send your site location, approximate floor area, intended use, number of levels and required completion date. Include a site plan, drawings or photos if available. Share the rooms, frontage and finish level you need along with your target budget.
Contact HCD
Discuss Your Commercial Building
Share your site location, building use, approximate floor area and required completion date. Our team will discuss a suitable layout, construction scope and next steps for a quotation.
Call 076 332 8888
Email enquiries@hybridcargotecture.com