
HCD / Steel engineering in Sri Lanka
Steel Warehouses
Steel warehouse construction in Sri Lanka, planned around your goods, your people and your next move. Let’s bring the frame, foundations, roof and working space together.
STEEL WAREHOUSES / STORAGE / DISTRIBUTION / EXPANSION
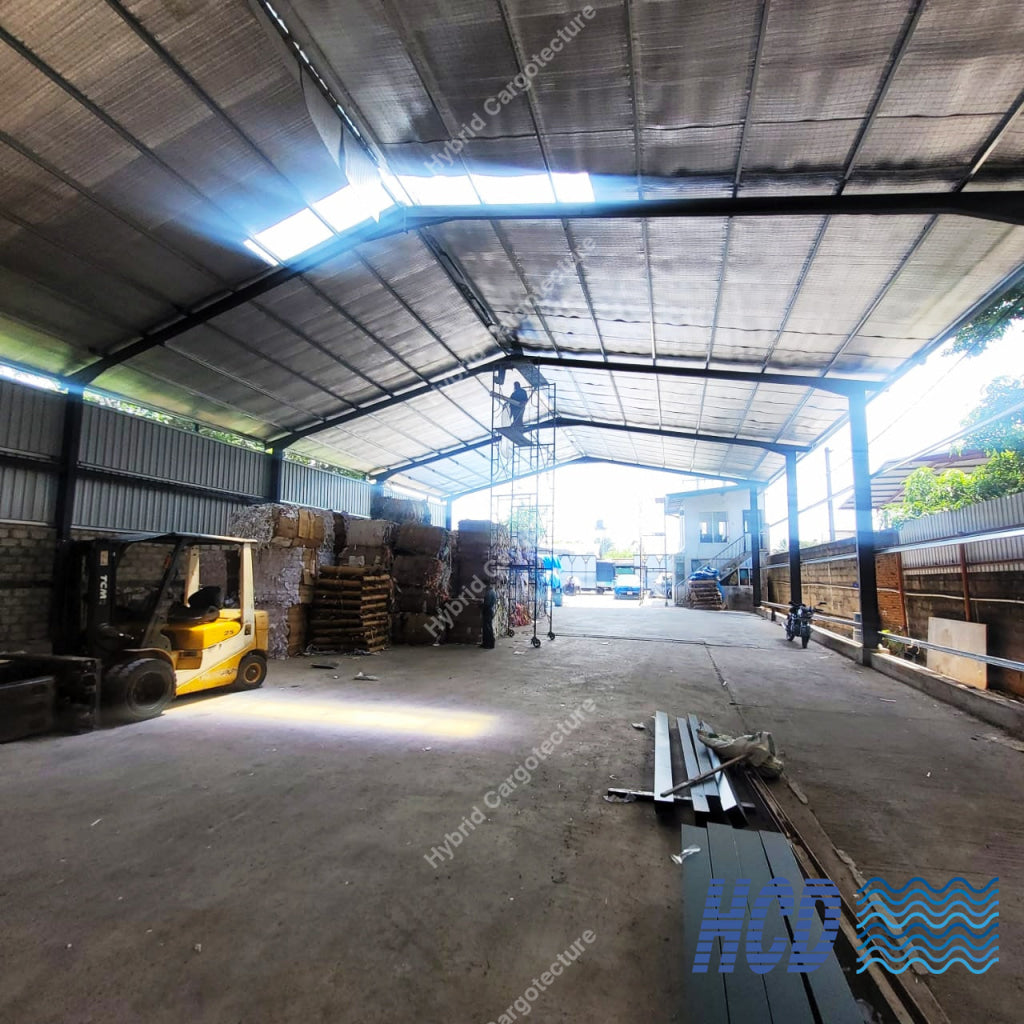
We review spans, height, racking and vehicle movement before settling the building layout.
Bring the steel frame, foundations, roofing, cladding and floor together under a clear project scope.
Tell us about planned growth so expansion, mezzanines and future access can be considered early.
Warehouse solutions
Start with What Goes Inside
A storage warehouse, distribution hub and production facility each place different demands on the structure and site. We develop the building around those demands.
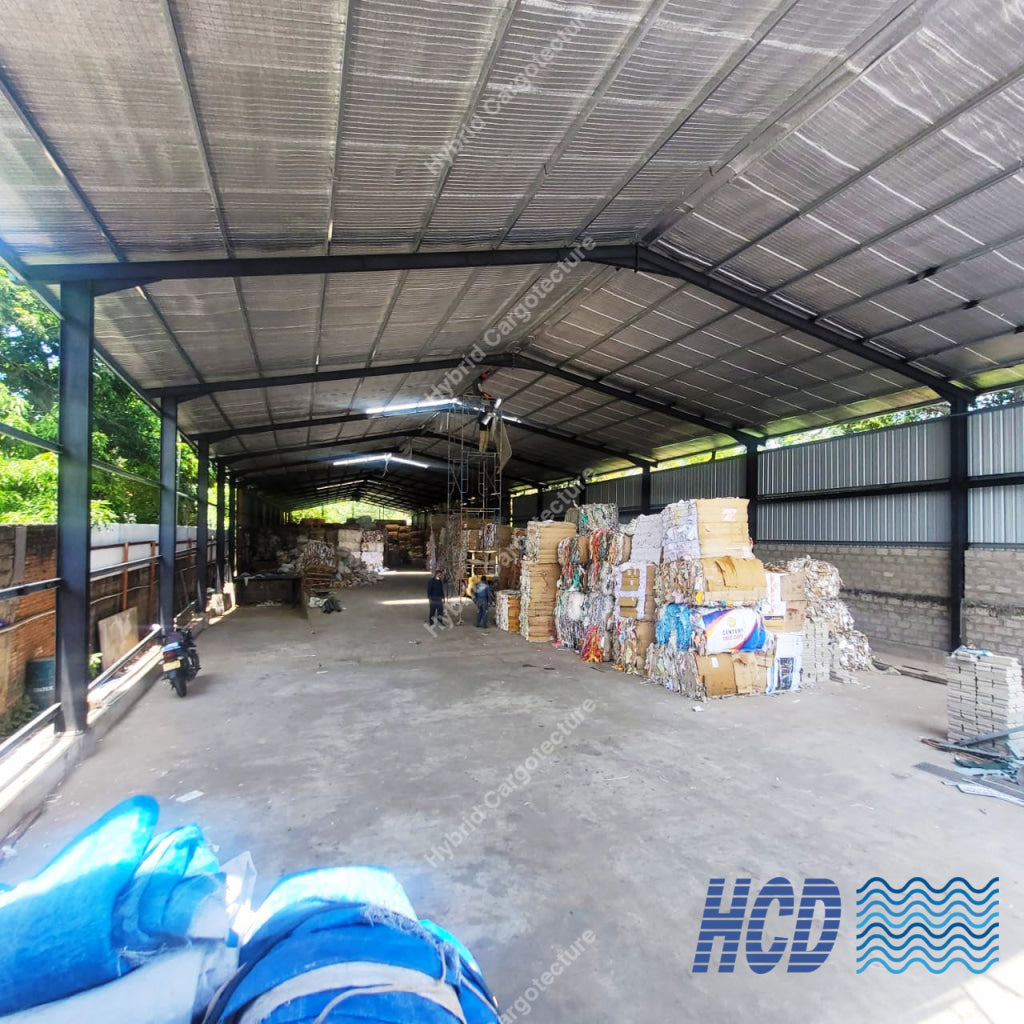
Storage and inventory
Steel Storage Warehouses
Plan clear internal space for stock, racking, handling equipment and daily movement. We can discuss the required footprint, height, structural grid, doors and floor capacity with your team.
- Spans and clear height for storage
- Floor and racking requirements
- Roofing, cladding and ventilation
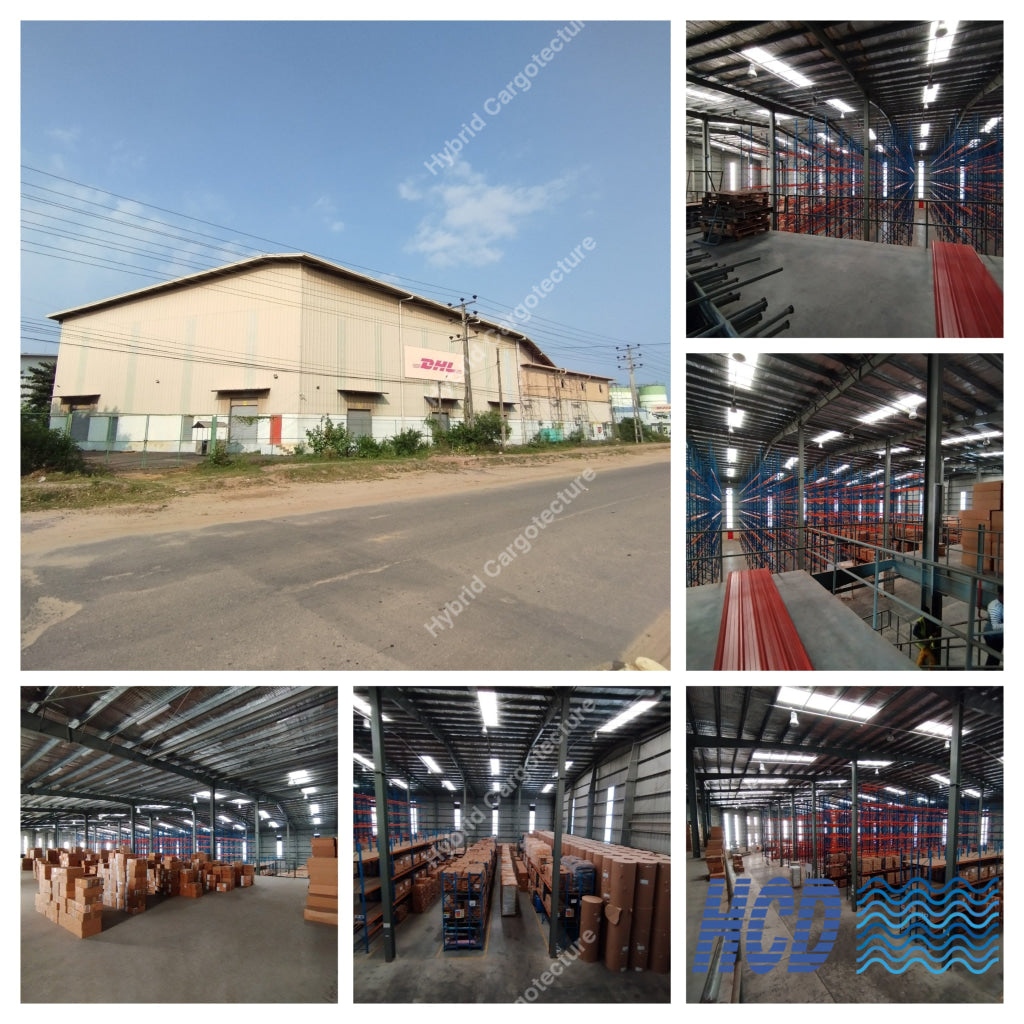
Movement and dispatch
Logistics & Distribution Warehouses
Loading bays, vehicle access and the movement of goods drive the layout. We can help organise the building and external circulation for receiving, storage and dispatch.
- Loading and unloading positions
- Truck access and door arrangement
- Circulation between storage zones
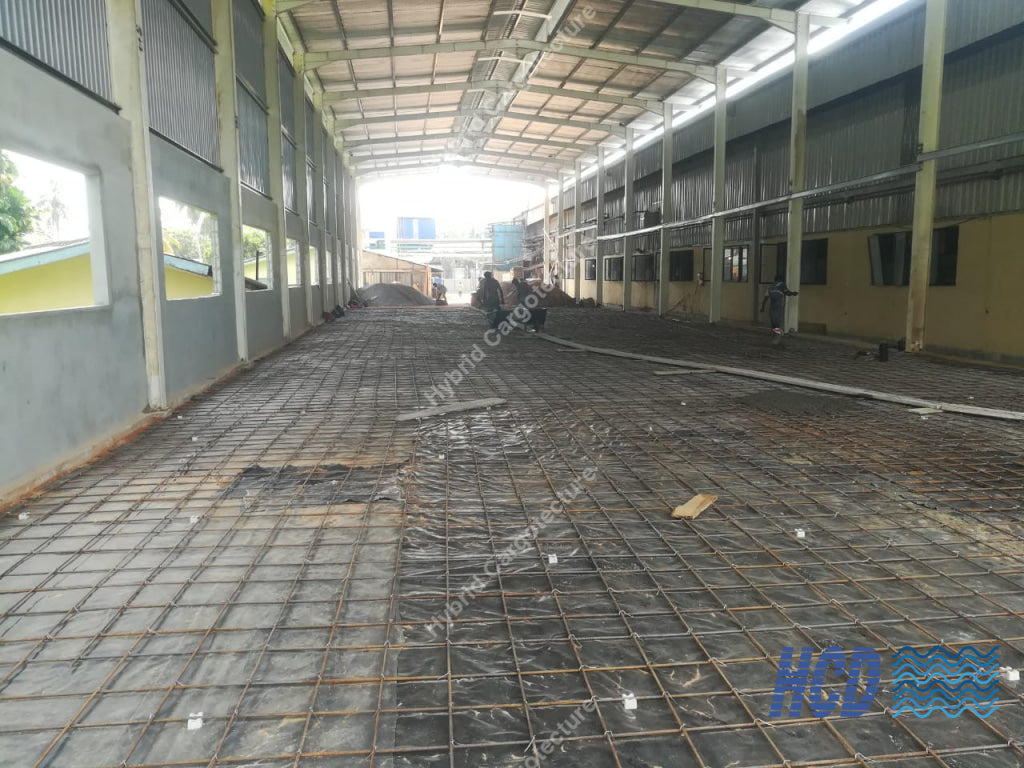
More capacity for stock
Warehouse Storage Extensions
Add storage capacity while keeping receiving, stock movement and dispatch connected. We review the adjoining building, loading access and available site area before developing an extension. The LAUGFS facility also provides an example of combined manufacturing and storage space.
- Stock movement and loading access
- Roof insulation and daylight planning
- Storage floors and future racking layouts
Explore the possibilities
How Should Your Warehouse Work?
Start with how you will use the floor. Select a layout to explore the questions that shape the structure.
Concept illustrations. Member sizes, spans and foundations are determined through project-specific engineering.
Explore your warehouse structure
A Building You Can Understand
Select a numbered part to discover its purpose and what to consider when planning yours.
Concept illustration with selected roof and wall panels omitted. Connections, member sizes and foundations are project-specific.
Select a component
Columns and rafters
The main frame shapes the working space. Column positions, building width and usable height are coordinated with storage and movement.
Bring your preferred dimensions and racking layout.
Design priorities
Six Decisions That Shape Your Warehouse
Share your current operation and future needs. These decisions shape a practical structural scheme and quotation.
Area & Clear Span
Floor area, bay width and column positions affect storage density, racking and movement.
Working Height
Check stacking, equipment and any mezzanine requirement before setting the eaves and roof profile.
Doors & Loading
Vehicle sizes, loading points and yard circulation guide shutter positions and building orientation.
Industrial Slab
Forklift wheel loads, racking point loads and the required floor finish should be reviewed against the storage operation.
Roof & Cladding
Choose roofing, rainwater handling, insulation, natural light and ventilation for the site and use.
Future Expansion
Consider access, structural connections and reserved site area if the business may expand.
HCD project experience
Steel Buildings Built for Real Operations
Explore HCD projects across warehousing, logistics and industrial construction.

LAUGFS Rubber
A combined manufacturing and storage expansion in Millewa. Explore its building layout and storage space.
Explore project ↗
Wattala H-Iron Warehouse
A 60 ft × 240 ft H-iron warehouse with a bolted steel structure.
Explore project ↗
DHL Muthurajawela
Warehouse and distribution project in an industrial logistics setting.
Explore project ↗A closer look
From Structure to Working Space
A closer look at the structure, finishes and working spaces of HCD steel buildings.


From steel members to working space
Watch Your Building Take Shape
See how the foundations, steel frame, roof and finishes come together.

Start with the foundations
Foundation work establishes the support positions for the steel frame. Ground conditions and structural reactions guide the design.
Wattala warehouse / Foundation reinforcement and excavation
Bring the members together
Prepared steel members and connection components are assembled in line with the project drawings.
Wattala warehouse / Steel member assembly and connection work
Give the space its shape
Lifting, temporary stability and alignment are planned for the site before the frame is erected.
Wattala warehouse / Steel frame erection using lifting equipment
Put the roof in place
Roof sheets and their supporting members turn the frame into a sheltered space. Junctions and rainwater details form part of the installation.
Wattala warehouse / Partial roof installation
Complete the enclosure
Wall cladding, agreed finishes and openings are coordinated with the working layout.
Wattala warehouse / Wall cladding and masonry work
Ready for the next chapter
Completion checks and the agreed handover bring the construction scope together.
Wattala warehouse / Exterior viewStages are presented as a guide. Fabrication, foundation work and procurement may overlap according to the agreed programme.
Support
Frequently Asked Questions
Send us your dimensions or drawings if you have them. We can start with your operational brief if the design is still open.
Can HCD design and build a complete steel warehouse?
Yes. We can develop the warehouse layout and coordinate engineering, foundations, steel fabrication, erection, roofing, cladding and agreed site works.
Can the warehouse include offices or a mezzanine?
Yes. Tell us what the office or mezzanine must support so we can review its location, structural loading and connection to the main building.
How is warehouse construction cost determined?
Cost depends on floor area, clear height, spans, foundations, steel specification, roof and wall systems, flooring, access, services and site conditions. We will prepare a project-specific quotation.
Can you extend an existing industrial building?
We can review extensions and new buildings beside active facilities. The existing structure, site access and operational continuity need to be assessed for a workable plan.
What should I send for an initial discussion?
Share the site location, land or building dimensions, intended use, clear height, vehicle access, floor loads and any available drawings. A brief description is enough to begin.
Your next move
What Matters Most to Your Warehouse?
Pick the priorities you already know. We’ll add them to your enquiry so the conversation starts with your operation.
Contact HCD
Plan Your Warehouse
Tell us what you need to store, where you plan to build and how goods will enter, move through and leave the warehouse. We will discuss a suitable steel building approach and project scope.
Call 076 332 8888
Email enquiries@hybridcargotecture.com
Thank you. HCD has received your message and will be in touch.