
HCD / Steel engineering in Sri Lanka
Steel Workshop Buildings
A workshop should give your team the room, access and services to work efficiently. HCD can plan the steel structure and building works around your equipment, vehicles and daily operations.
We plan spans, height and bay positions around vehicles, tools and safe movement.
We can coordinate structural steel, foundations, roof, cladding and agreed floor works.
Tell us about future equipment and extra bays so expansion can be reviewed early.
Workshop solutions
Choose a Layout That Fits the Work
A vehicle service centre, engineering workshop and fabrication shop each need a different structural grid and site arrangement. These interior photos show HCD’s Thalawathugoda workshop. We can develop the brief with you.
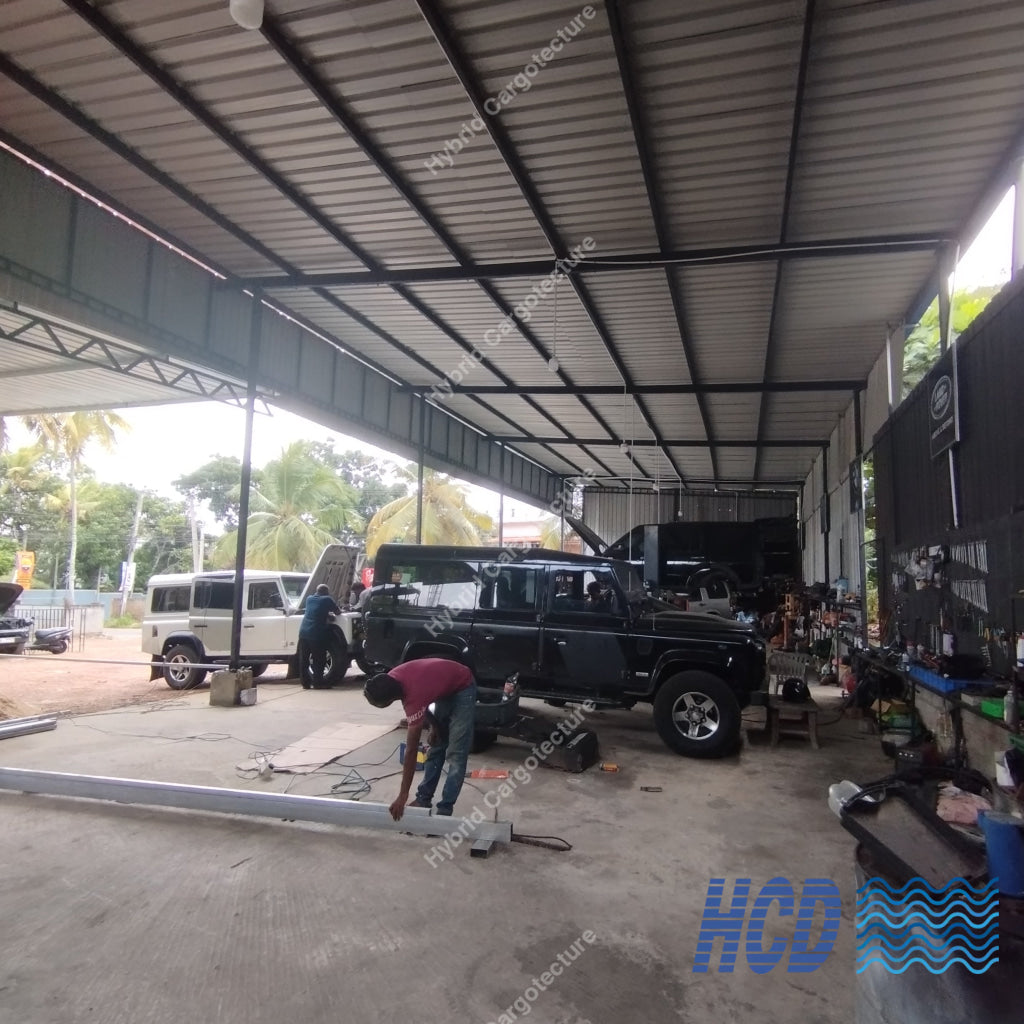
Vehicle access
Vehicle Service Workshops
We can plan bays around vehicle sizes, lifts, working height, doors and customer movement. The workshop should also provide sensible routes for equipment, parts and drainage.
- Bay width and vehicle circulation
- Door height and roof clearance
- Slab loads and service positions
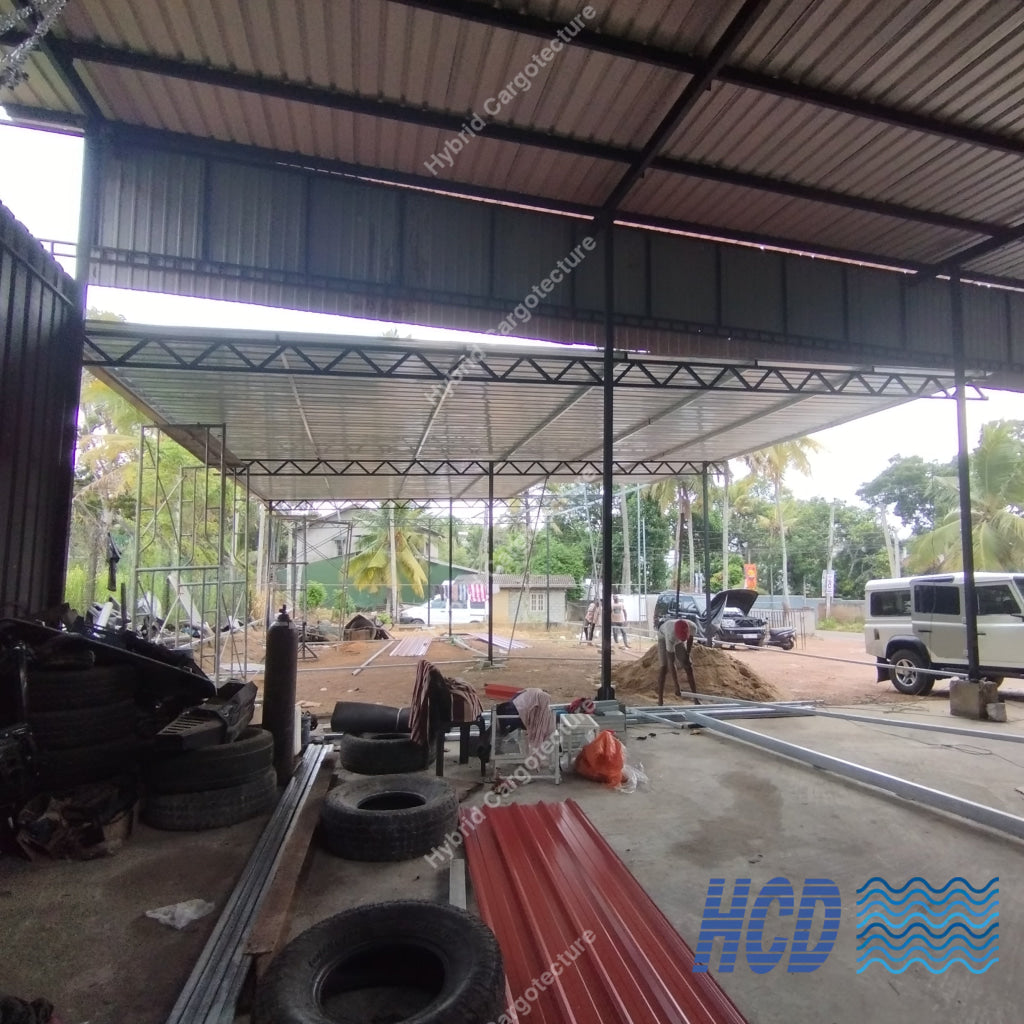
Equipment and repair
Engineering & Maintenance Workshops
Bring your equipment list and maintenance process. We can develop work zones, equipment access, material handling and the supporting steel building around the operation.
- Machine and bench layout
- Handling routes and clearances
- Electrical and ventilation planning
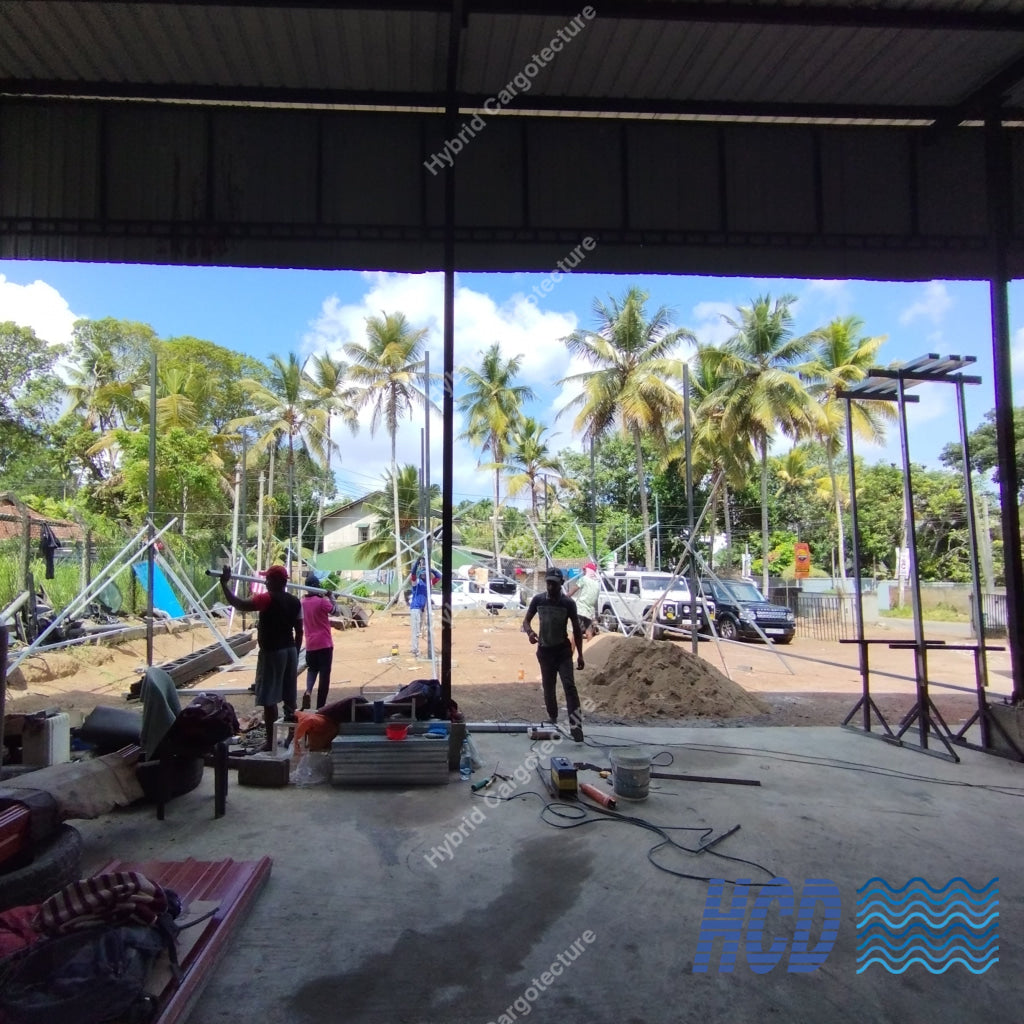
Making and assembly
Fabrication Workshops
For cutting, welding, assembly or specialist production, the building layout should support the sequence of work. We can review ventilation, loading, access and structural requirements as part of the brief.
- Material receiving and output
- Working clear height and floor loading
- Roofing, light and air movement
Workshop planning
Set Out the Bays Before the Frame
Tell us how work enters, moves through and leaves your site. Those details determine the best building layout.
Working Zones
Set bay sizes around vehicles, machines, benches and maintenance clearances.
Clear Headroom
Review lift heights, hoists, tall vehicles and any overhead services before fixing the roofline.
Slab & Loads
Check equipment, point loads, traffic and the finish required for day-to-day use.
Doors & Yard
Allow for vehicle turning, deliveries, shutters, exits and outdoor working space.
Power & Ventilation
Identify power, lighting, air, extraction, water and drainage interfaces in the brief.
Stores & Offices
Reserve room for parts, tools, staff areas and supervision where your operation needs them.
HCD steel construction
Structural Experience Behind Your Workshop
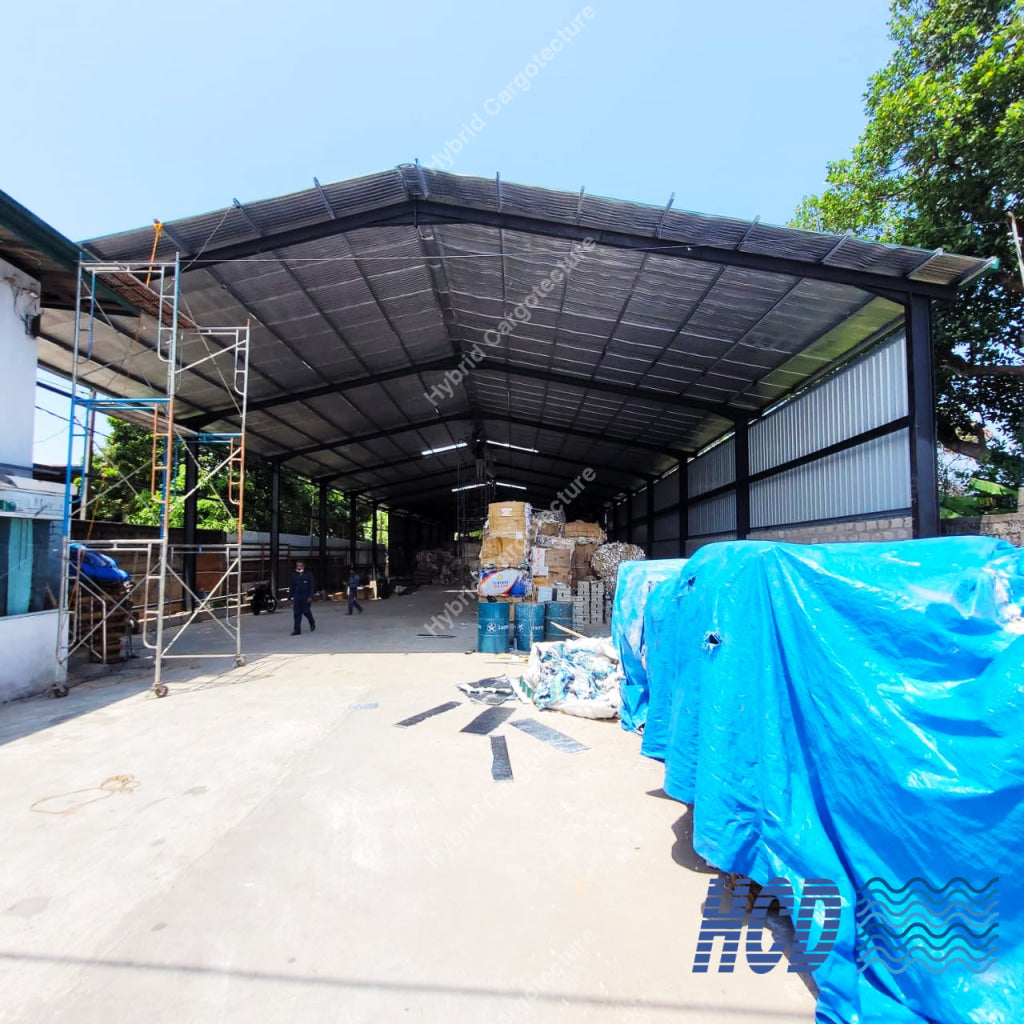
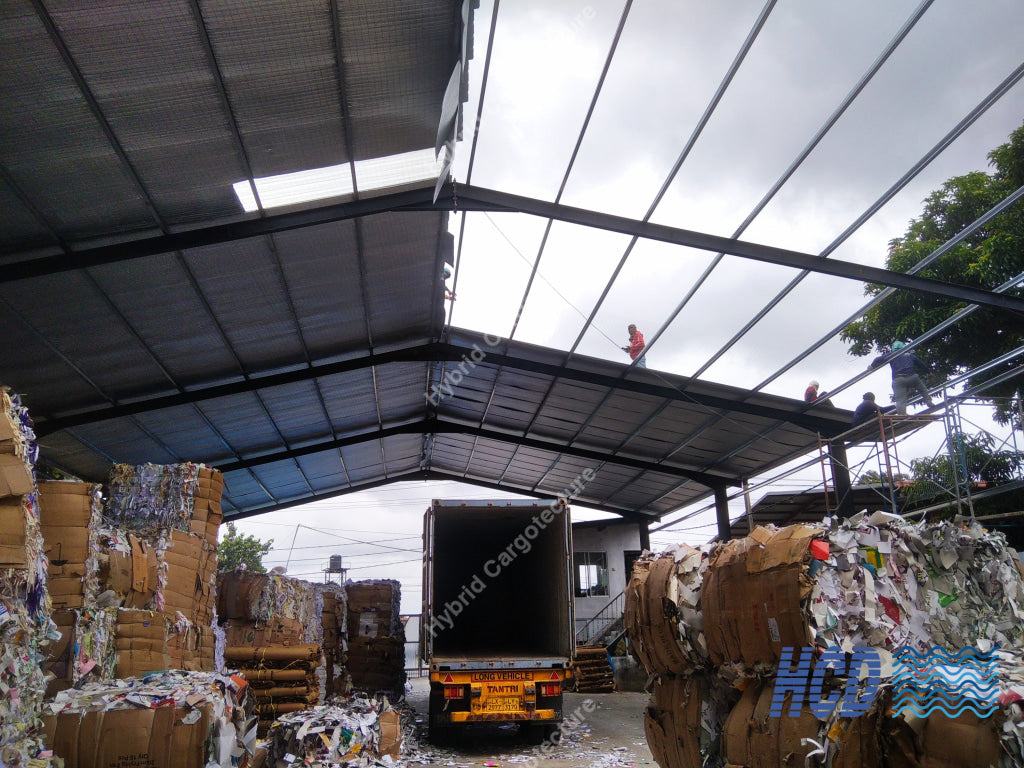
HCD engineered, fabricated and constructed a 60 ft × 240 ft H-iron building in Wattala. Its frame and open interior show the structural capability we can bring to a workshop brief. We will design your workshop for its own loads, equipment and site.
See the HCD steel project ↗A closer look
Steel Building Details
These images show HCD steel construction work. Your workshop layout will be developed for your operation.


Project photos illustrate HCD structural steel work. The Wattala building is a warehouse project.
Working with HCD
From Workshop Brief to Steel Building
We can review your work zones and equipment before setting a building scope.
Describe the Work
Share the vehicles or equipment, tasks, staff count, site and required bays.
Plan the Layout
Set working zones, circulation, access, height and floor requirements.
Engineer the Building
Coordinate the steel frame, foundations, roof, cladding and agreed services.
Construct on Site
Fabricate and erect the structure, then complete the works in the agreed scope.
Support
Frequently Asked Questions
A list of vehicles or machines and a simple site sketch will help us discuss your workshop layout.
Can HCD design a steel building for vehicle service?
Yes. We can develop the building around vehicle sizes, service bays, lifts, working height, door positions and required support spaces.
Can a workshop have open bays and enclosed rooms?
Yes. We can discuss open work areas with enclosed stores, offices or specialist rooms according to the brief and building layout.
Can you allow for heavy equipment?
Share the equipment dimensions, operating loads and foundation requirements. These can be reviewed as part of structural and floor planning.
What affects the construction cost?
Building area, clear height, spans, roof and wall systems, doors, foundations, flooring, services and site conditions affect the price. We will prepare a project-specific quotation.
What should we send to begin?
Send the site location, preferred area, type of work, number of bays, vehicles or machinery, required height and any available drawings.
Contact HCD
Plan Your Steel Workshop
Tell us what your team needs to do inside the building. We can review the site, working bays and equipment requirements, then discuss a suitable steel construction scope.
Call 076 332 8888
Email enquiries@hybridcargotecture.com
Thank you. HCD has received your message and will be in touch.