
 HCD · RIVIDHANAVI OFFICE CONTAINERS
CONTAINER MODIFICATION · BUILT BY HCD
Container Spaces
Your operation needs space. Make it work from day one.
A purposeful layout
Rooms and work areas planned around what your operation needs.
Interior choice
Three finish options to help shape the feel of your space.
Prepared by HCD
Container modification and fit-out brought together in one project.
Delivery planning
Site access and placement considered before the unit arrives.
START WITH WHAT YOU NEED
The space your operation needs.
Built around its purpose.
When your team needs an office, your customers need a retail space or your site needs essential facilities, the building should support the way you work.
HCD designs and modifies shipping containers into offices, washrooms, retail spaces, kitchens and medical facilities. We bring the layout, interior fit-out and delivery planning together so you can move forward with a clear solution for your site.
CHOOSE YOUR SPACE
Find the space that solves your next need.
Start with the way you will use it. Each solution brings you closer to the layout and facilities your operation needs.

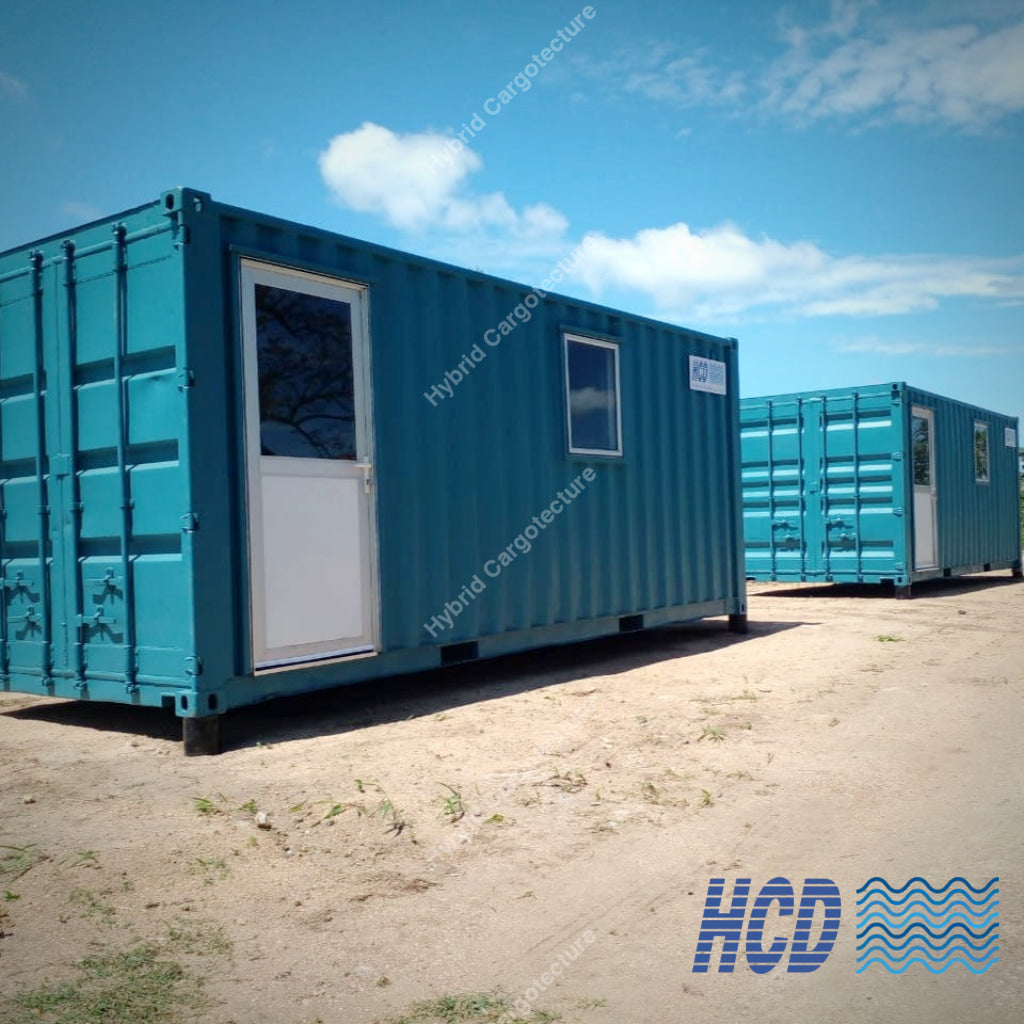
Office Containers
Your team needs a place to focus, meet and get work done. HCD office containers bring these activities into a dedicated workspace with 20ft, 40ft and combined layouts.
Explore Office Containers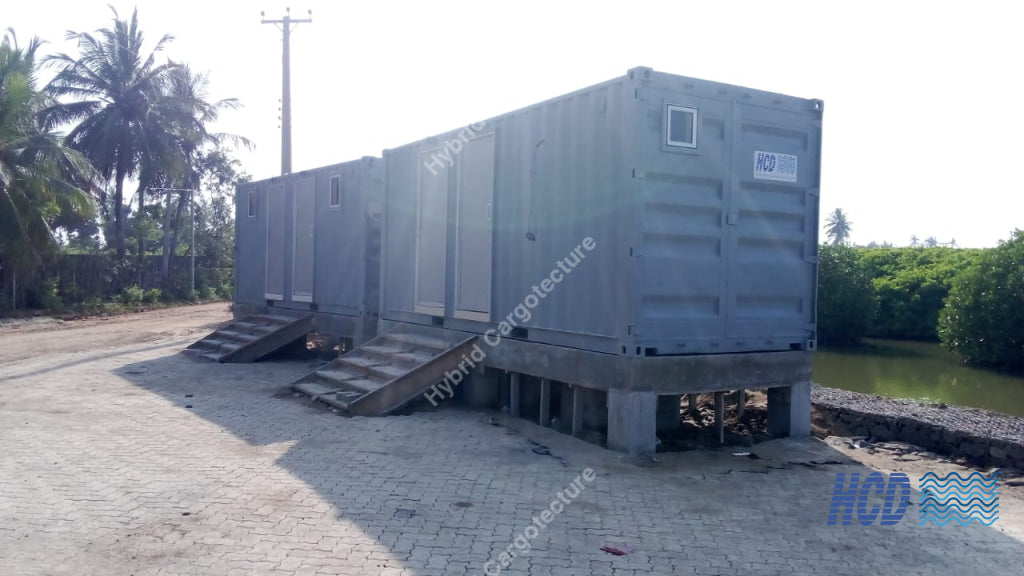
Washroom Containers
A working site needs dependable washroom facilities. HCD offers Economy, Executive and Premium options so you can choose the finish and arrangement suited to your users.
Explore Washroom Containers
Exhibition & Retail
The right space helps customers understand what you offer. HCD creates shops, sales galleries and exhibition spaces with room for displays, conversations and your brand.
Explore Exhibition & Retail
Pop-Up Kitchens
A food business needs preparation and serving areas that work together. HCD plans the work zones, service openings and fit-out around how your team operates.
Explore Pop-Up Kitchens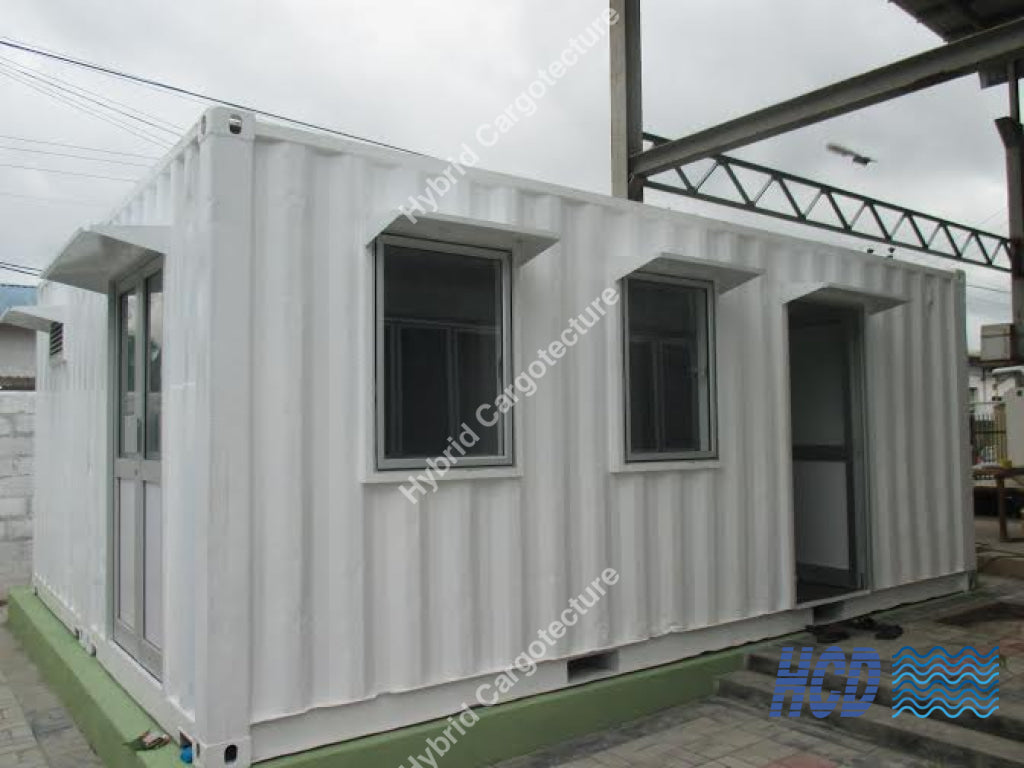
Clinics & Medical Units
Your service needs space for consultation, privacy and patient access. HCD plans medical units around the rooms and fit-out your facility requires.
Explore Clinics & Medical Units
Site Offices
Keep your team close to the decisions that move your project forward. HCD combines office, meeting and staff facilities around the needs of your site.
Explore Site Offices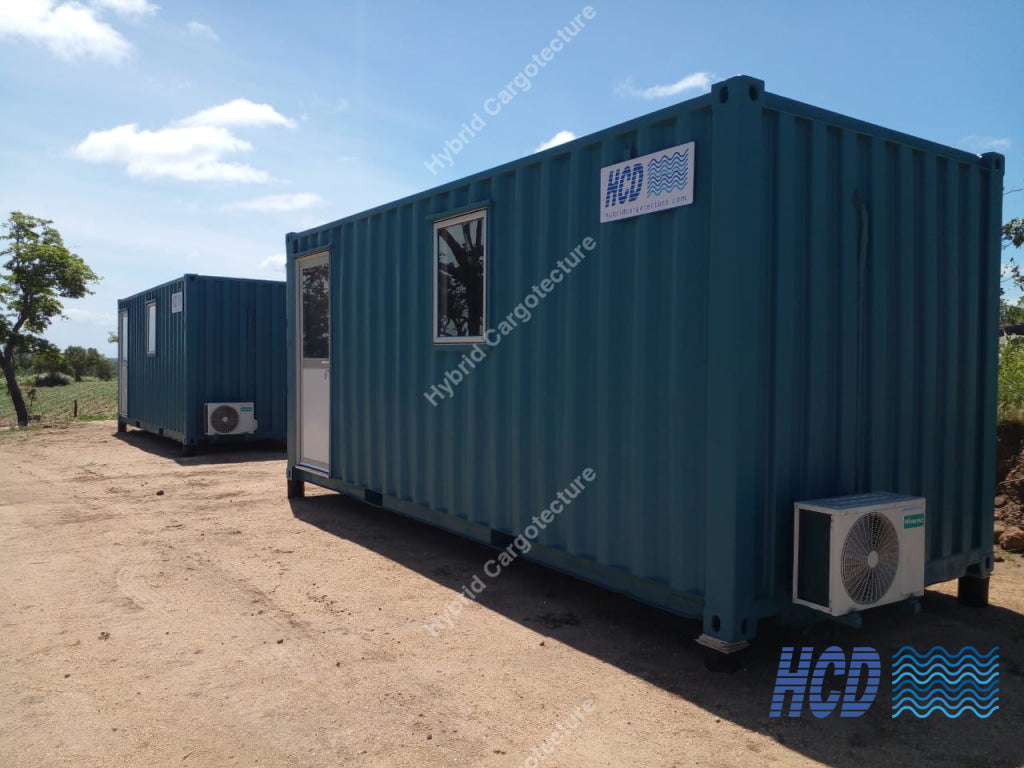
BUILT BY HCD · RIVIDHANAVI
A dedicated place for your team to work.
These completed office containers show how a familiar steel unit becomes a workspace with doors, windows and air-conditioning installations.
For your project, HCD plans the internal layout and fit-out around the people and activities the office needs to accommodate.
See Office Container OptionsSIZES & LAYOUTS
Choose room for the work you actually do.
A useful layout starts with people, furniture and equipment. We help you consider these together so the unit size supports everyday use.
A dedicated space for a clear purpose
Create a compact office, serving space or facility where the activities can fit within one focused layout.
More room in one unit
Give your operation more room when you need separate work areas, additional desks or supporting facilities within one unit.
Bring more activities together
Use connected units when your operation needs more floor area. HCD plans the connections and structural work around the proposed layout.
Container type, internal finishes and layout affect usable dimensions. HCD confirms the proposed dimensions in your project specification.
THREE INTERIOR FINISHES
Choose the inside you want to work in.
The interior sets the feel of your space. Compare these three finish options then select the appearance that suits your operation.
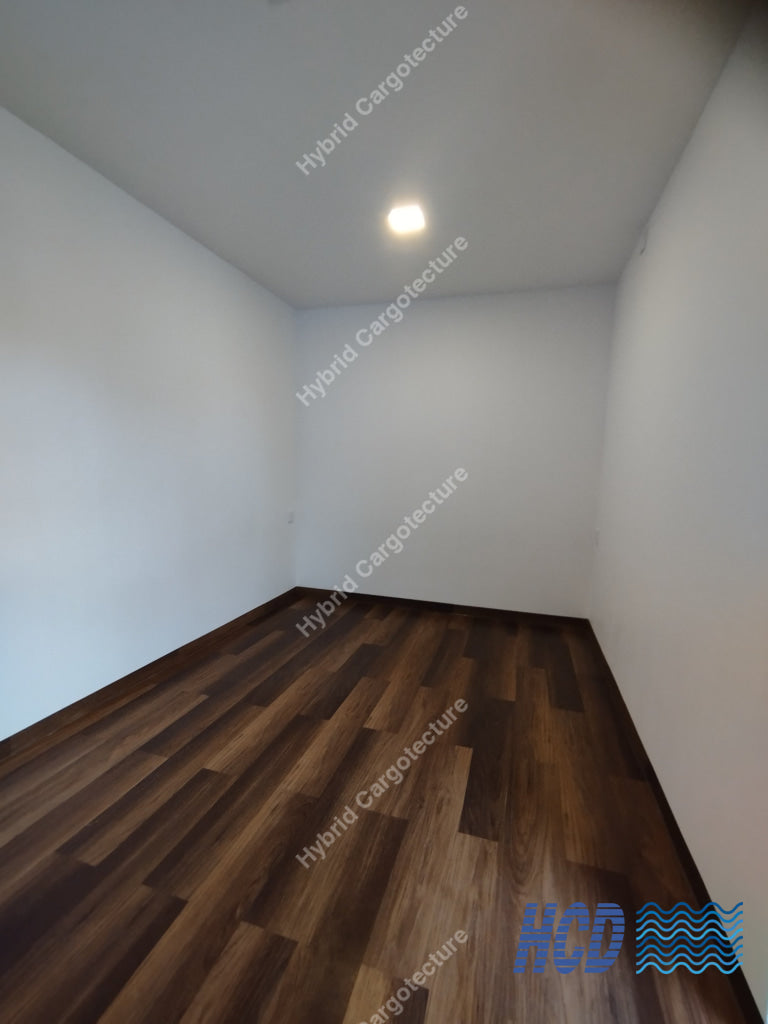
Hybrid Cement Construction Type
A solid, finished interior appearance for workspaces that need clean walls and a complete room fit-out.
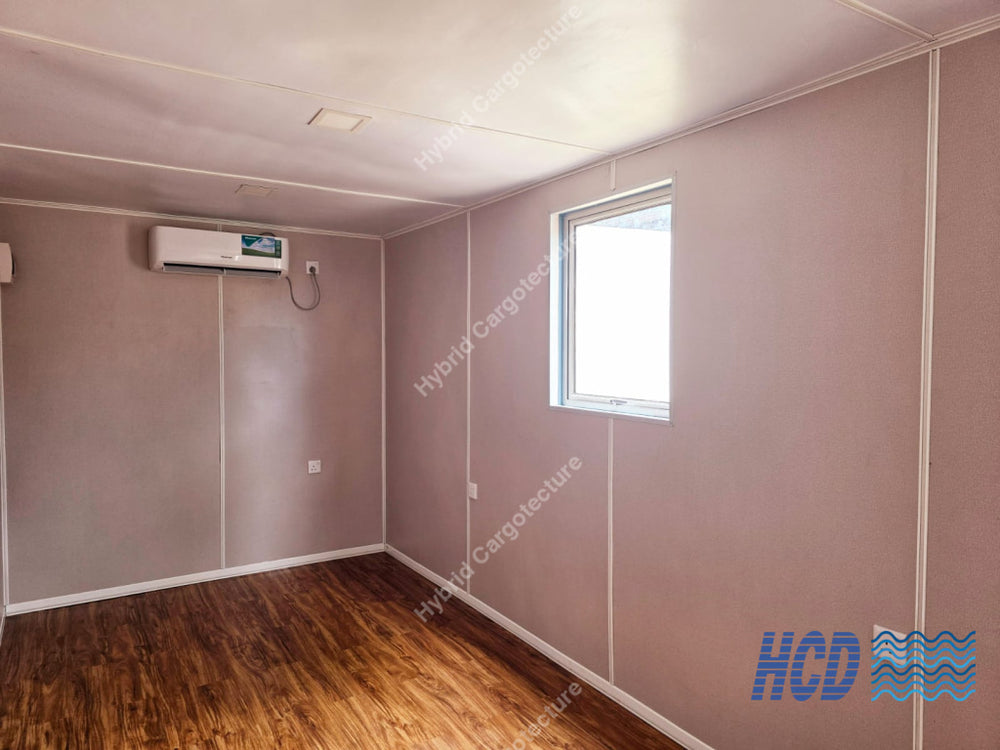
Laminated Plywood
A decorative panel finish that brings warmth to office spaces, meeting areas and internal partitions.
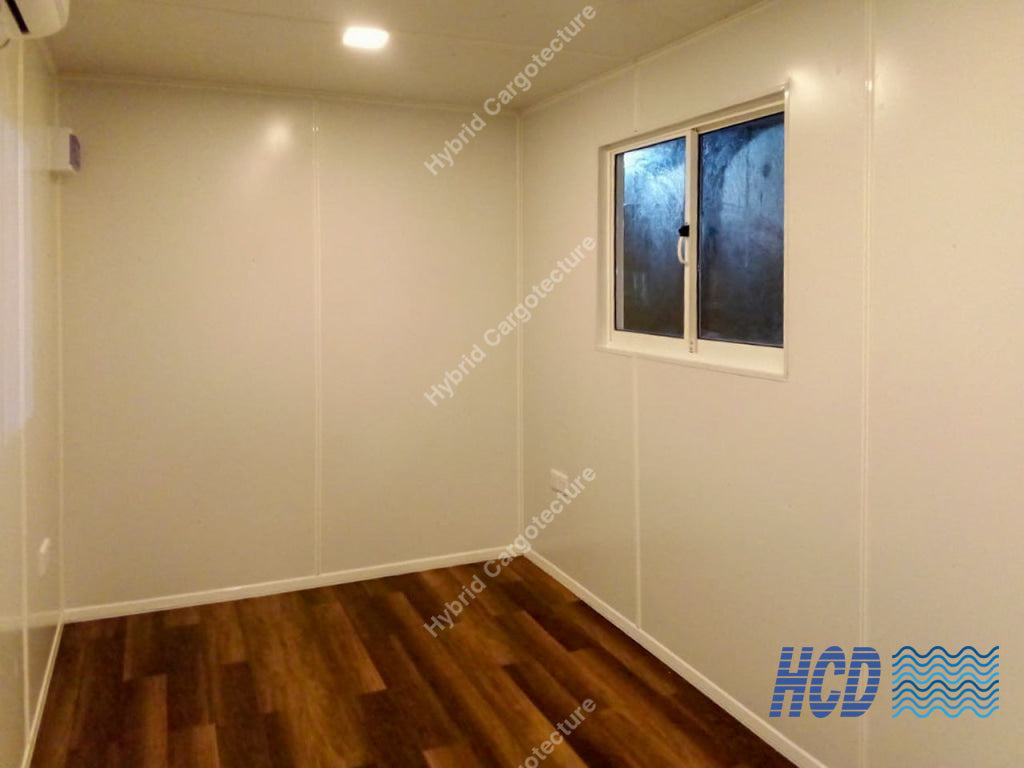
Aluminium Composite
A smooth panelled appearance for a clean, modern interior with finish choices suited to the project.
Bring the rest of the fit-out together.
HCD plans flooring, openings, insulation, ventilation and electrical provisions around the way you use the unit. Pantry areas, washrooms, air conditioning and furnishings can be included in the agreed specification.
Ask about your interiorImages show HCD project interiors. Your quotation confirms the materials, colours and fittings for your selected finish.
FROM REQUIREMENT TO DELIVERY
A clear route from your need to your site.
Start with your operation
Tell us what the space must do, where it will go and who will use it.
See your solution clearly
Review the layout, finish options, included work and delivery arrangements before moving forward.
Get the location ready
Plan the access, supports, lifting arrangements and service connections needed for installation.
Build & deliver
HCD carries out the agreed modification and fit-out then coordinates the delivery and installation included in your project.
Send photographs of the placement area and access route. We can use them to identify practical delivery considerations early in the planning.
BEFORE YOU DECIDE
Your questions, answered.
What sizes can I choose?
Start with 20ft or 40ft containers. Where one unit does not provide enough room, HCD can discuss combined units and the structural work needed for the proposed layout.
Can I include a bathroom or pantry?
Yes. The layout can include these facilities where space and project requirements allow. We agree the fittings, plumbing scope and service connections in your proposal.
Do you provide the interior fit-out?
HCD can include internal wall finishes, flooring, openings and electrical provisions. Your proposal confirms the selected furniture, air conditioning and equipment included in the fit-out.
What should I prepare at the site?
The site may need foundations or supports, access for delivery and lifting and connections for power, water and drainage. HCD will discuss the requirements for your selected unit and location.
Can a unit be relocated later?
Relocation can be considered for suitable units. It depends on the structure, site access, lifting arrangements and how the unit connects to foundations and services.
How much will it cost and how long will it take?
Both depend on the size, layout, finishes, facilities and delivery location. Share your requirements with HCD so we can prepare a project-specific proposal and programme.
LET’S TALK ABOUT YOUR SPACE
Your next space starts with a clear need.
Tell HCD what your operation needs and where you plan to place it. We will help you identify a suitable layout, fit-out and delivery approach for your project.