
HYBRID PREFAB · DESIGNED & BUILT BY HCD
Homes & Buildings
Make room for the life you want to live and the work you want to do. HCD brings the layout, structure and interior together around the purpose of your building.
 HCD · RAJAGIRIYA HOME
Space with a purpose
Rooms and circulation planned around the people who will use them.
A considered interior
Finishes, openings and fittings selected together for your intended use.
Indoor and outdoor living
Decks, verandas and terraces considered as part of the design.
One coordinated project
HCD brings the building work and site requirements into an agreed scope.
START WITH YOUR PURPOSE
You have a place in mind.
Let’s make it work for you.
A home needs privacy and a comfortable daily routine. Guest accommodation needs a memorable setting and practical facilities. A workplace needs rooms that help people work well.
Tell HCD what you want your building to do. We help you bring the layout, building approach, finishes and site requirements into a proposal you can understand before work begins.
EXPLORE HCD HOMES & BUILDINGS
See what your next building could become.
Browse individual homes, villas, apartments and chalets. Each project card opens its own project page so you can explore the photographs and details.

HCD PROJECT
Rajagiriya Two-Storey Home
A two-storey home built from two 40ft containers. Explore the exterior and room arrangements as a starting point for your own home.
View This Project
HCD PROJECT
Doluwa Hybrid Villa
See how a multi-level villa brings indoor rooms and outdoor terraces together. A useful reference when your setting is part of the living experience.
View This Project
HCD PROJECT
Thalawathugoda Apartments
A residential project showing how individual living units can be arranged within one building. Explore the project when planning more than one unit.
View This Project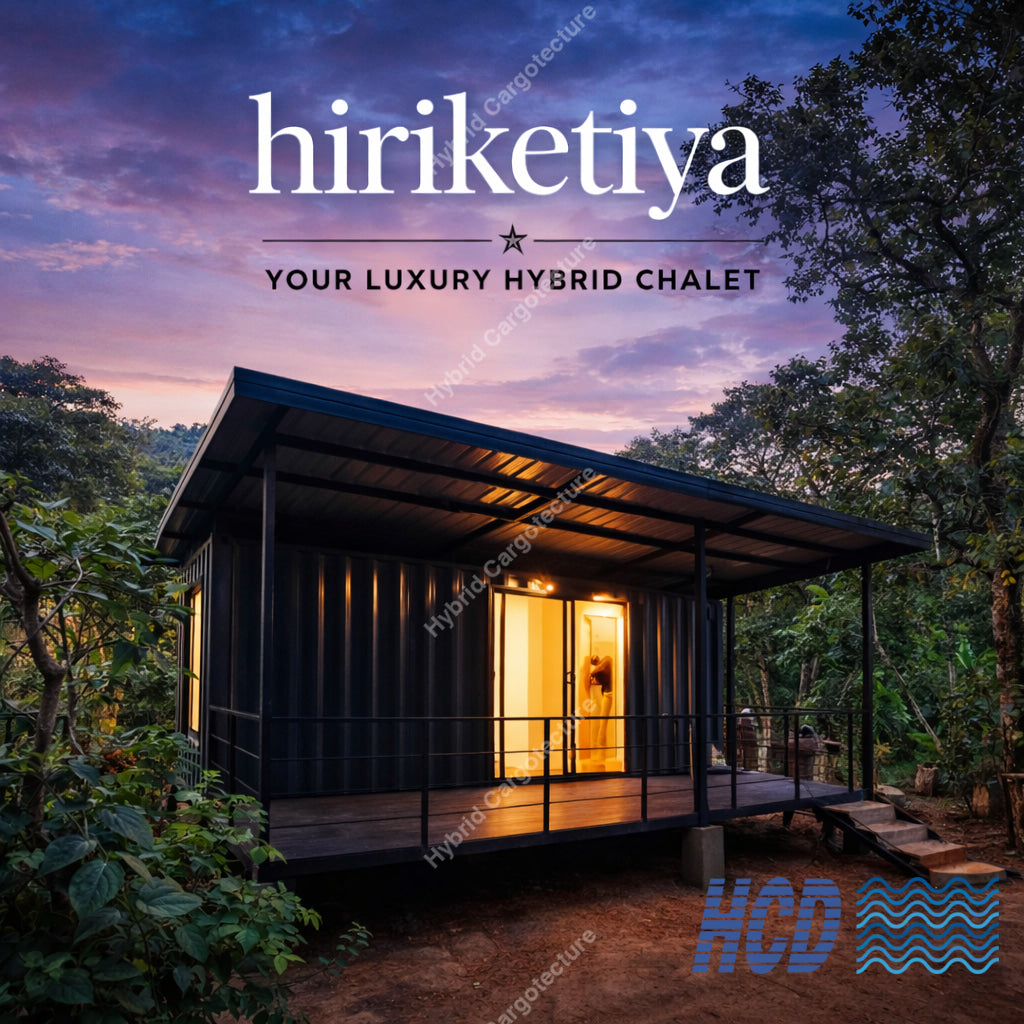
HCD PROJECT
Hiriketiya Private Chalet
A compact chalet with covered outdoor space. See the project when considering a private retreat or a place for guests to stay.
View This Project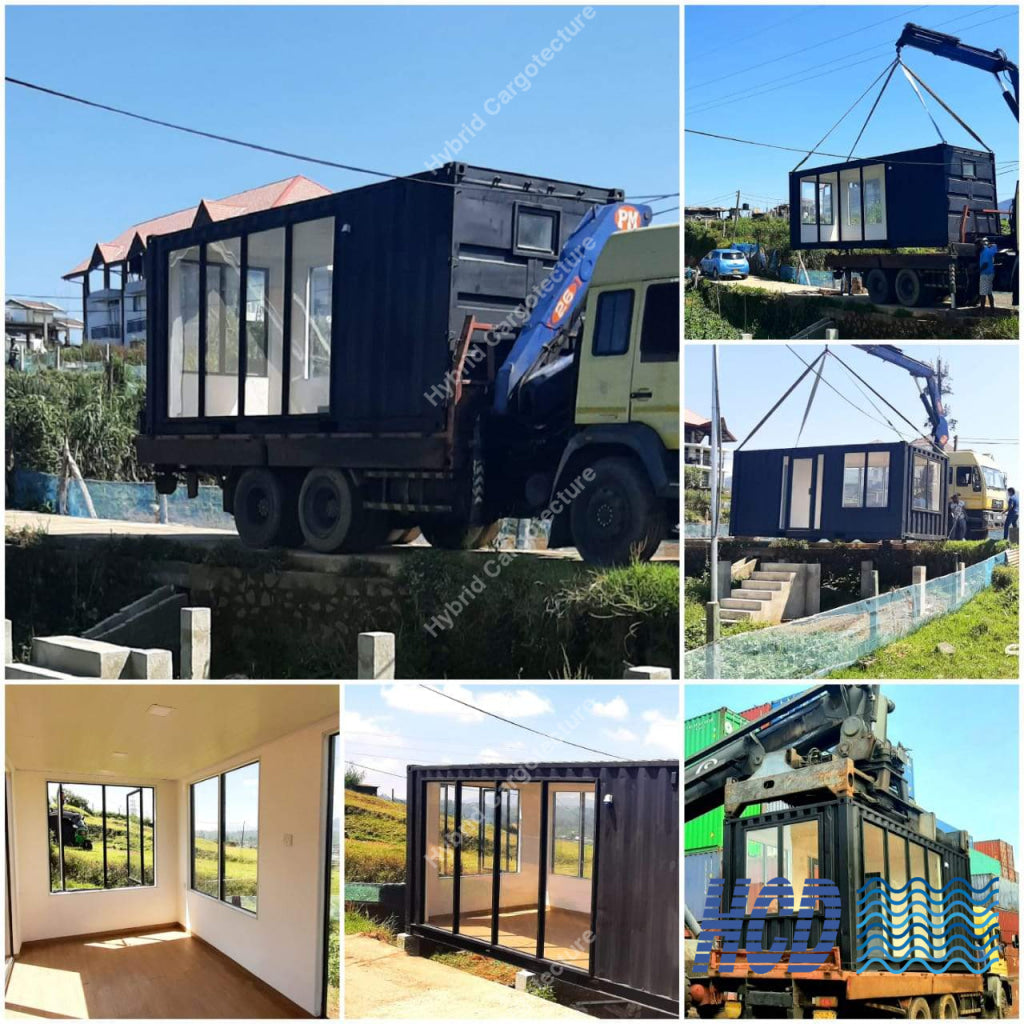
HCD PROJECT
Nuwara Eliya Hybrid Chalet
A 20ft chalet in a hill-country setting. Explore the project photographs when discussing a smaller home or holiday accommodation.
View This Project
HCD PROJECT
Neluwa Hotel Chalet
A 20ft guest chalet with a glazed frontage. Consider this project when planning a compact guest room on your property.
View This Project
HCD PROJECT
Sola Nature Resort Chalets
Guest accommodation at Amithirigala. Explore an HCD resort project when planning several chalets within one property.
View This Project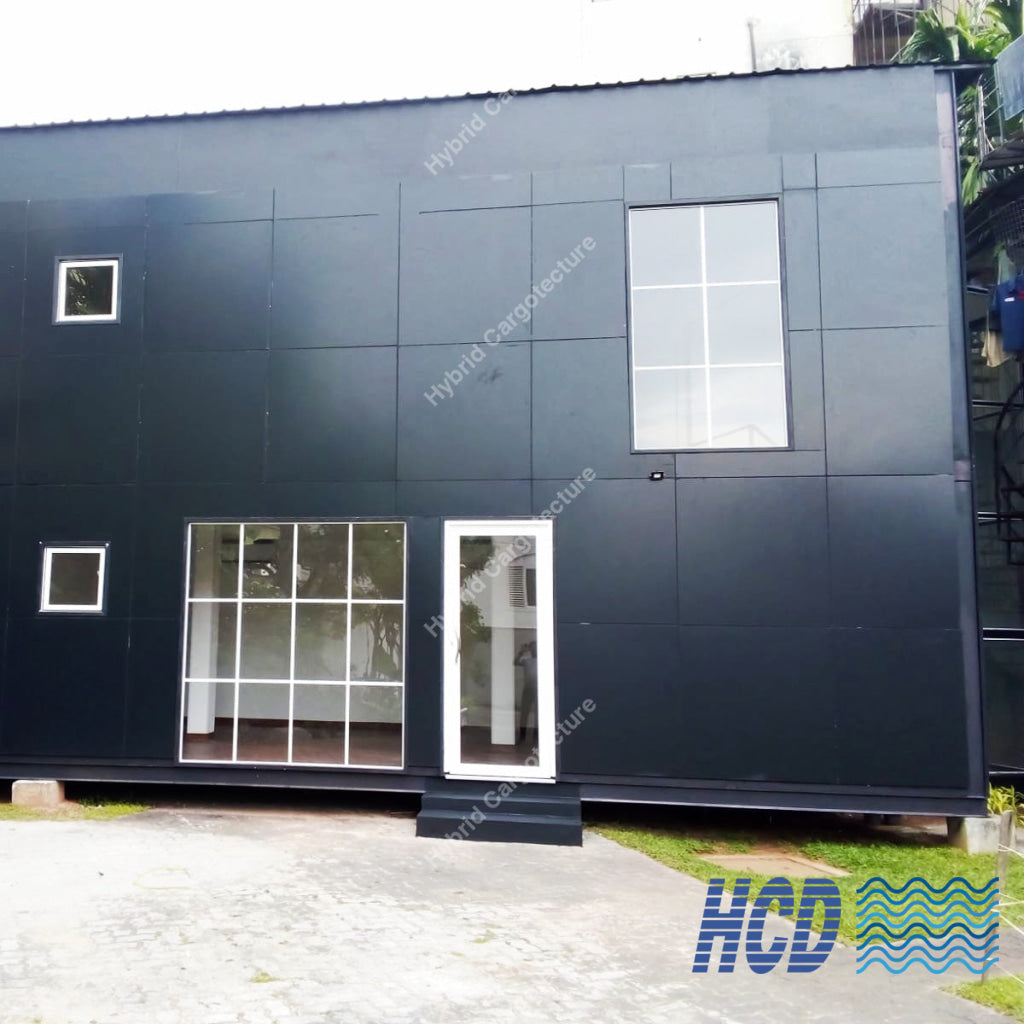
Hybrid Prefab Buildings
Bring work areas and supporting facilities together in a building designed for its purpose. HCD considers the structure, internal layout and fit-out as one project.
Explore Hybrid Prefab Buildings
HCD PROJECT · ELLA
The setting becomes part of the stay.
A covered deck gives guests a place to sit outside while generous glazing connects the room with its surroundings. This HCD chalet in Ella offers a useful starting point for discussing guest accommodation on your own property.
Explore the Ella ChaletLAYOUT & SITE PLANNING
A good building starts with the right questions.
Begin with everyday use
Consider the people, rooms and furniture together. Bedrooms, work areas, circulation and storage should support the way the building will be used.
Plan the inside as carefully as the outside
Discuss insulation, ventilation, daylight and air-conditioning provisions alongside the layout. Your proposal confirms the chosen systems.
Make the building fit its location
Access, ground conditions, supports, drainage and service connections influence the project. Address these early alongside the building design.
INTERIOR CHOICES
Choose the space you want to spend time in.
Compare the finish direction then bring the flooring, lighting and fittings into the same discussion.
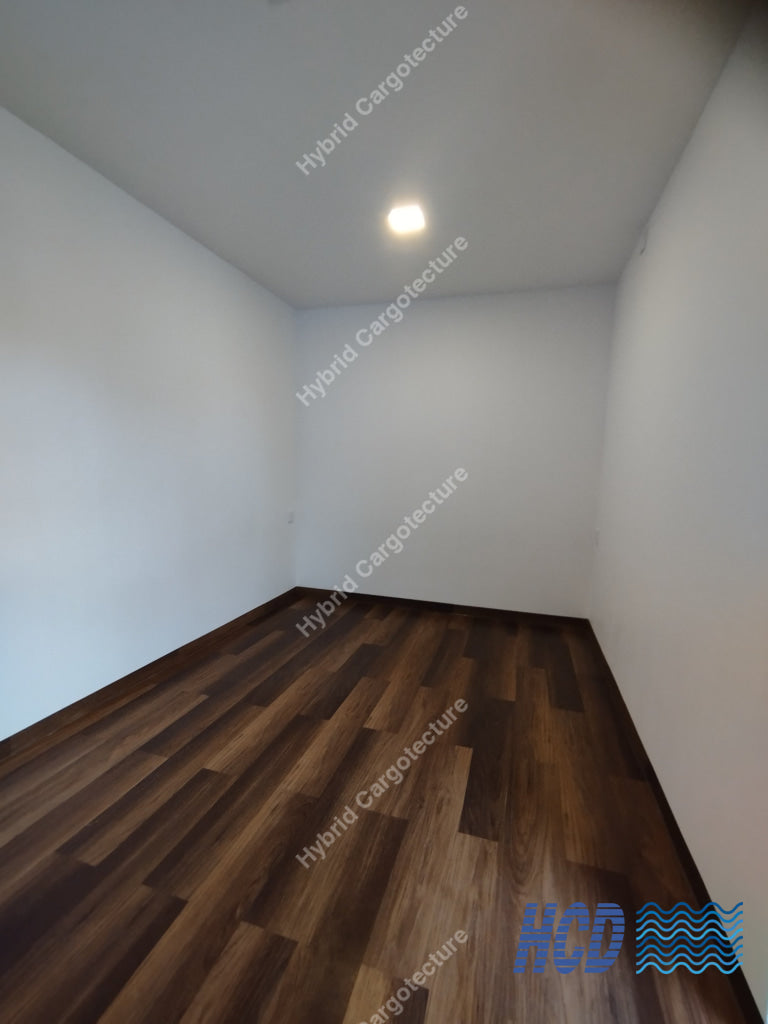
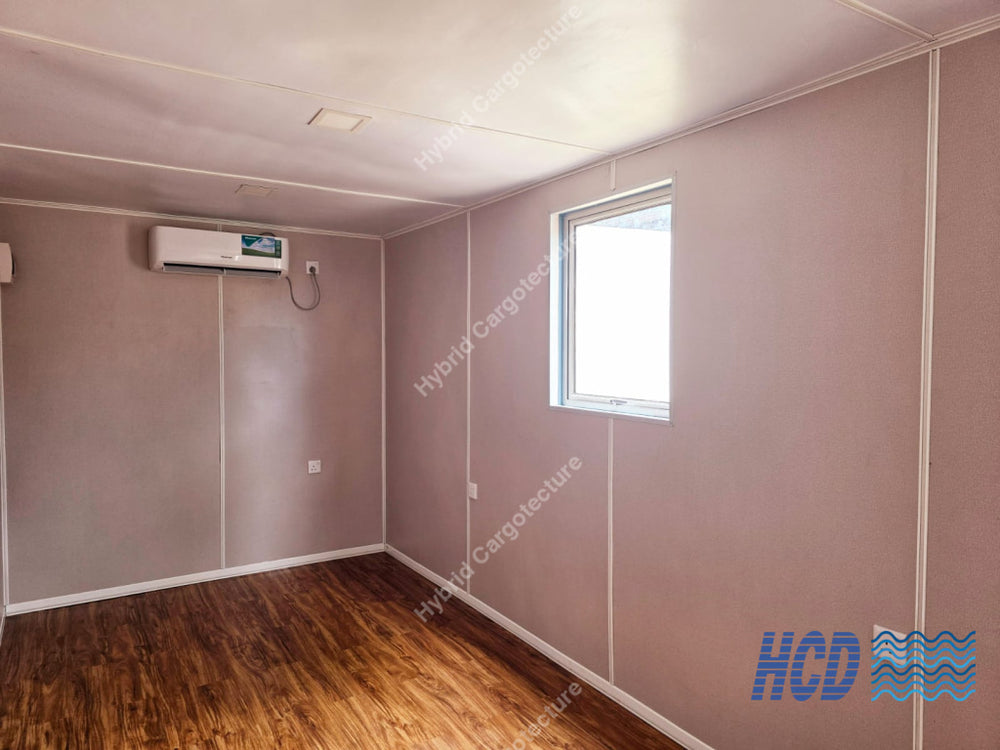
Hybrid Cement Construction Type
A finished room appearance for living spaces and work areas. Discuss the wall finish and room fittings as part of your specification.
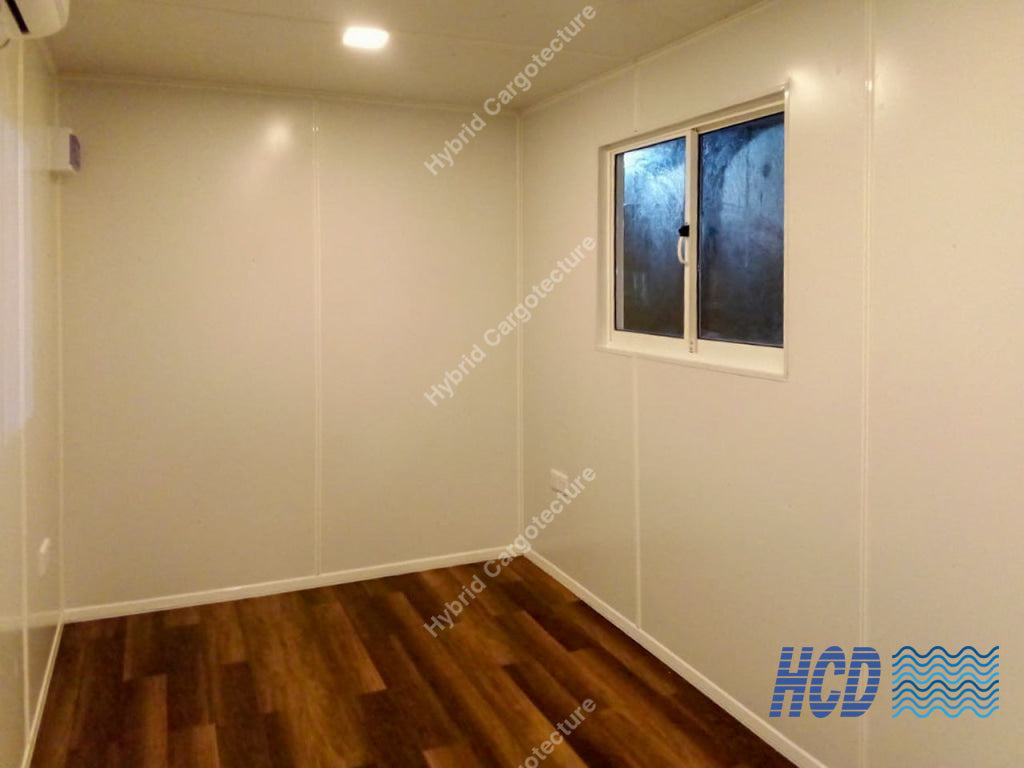
Laminated Plywood
A decorative panel option for selected internal surfaces and partitions. Choose the appearance and application that suit your project.
Aluminium Composite
A smooth panelled finish for selected interior applications. HCD confirms suitable materials and details for your intended use.
Bring the complete room together.
Kitchen and pantry areas, bathrooms, glazing, lighting and furnishings can be included where required. HCD confirms the materials, fittings and inclusions in your quotation.
Discuss Your InteriorImages show HCD project interiors. Finish suitability and inclusions are confirmed for each building.
INSIDE HCD HOMES & CHALETS
See how the space feels inside.
Explore living areas, bedrooms and pantry spaces from several HCD projects. Compare the daylight, openings and finishes as you consider the interior you would like for your own building.
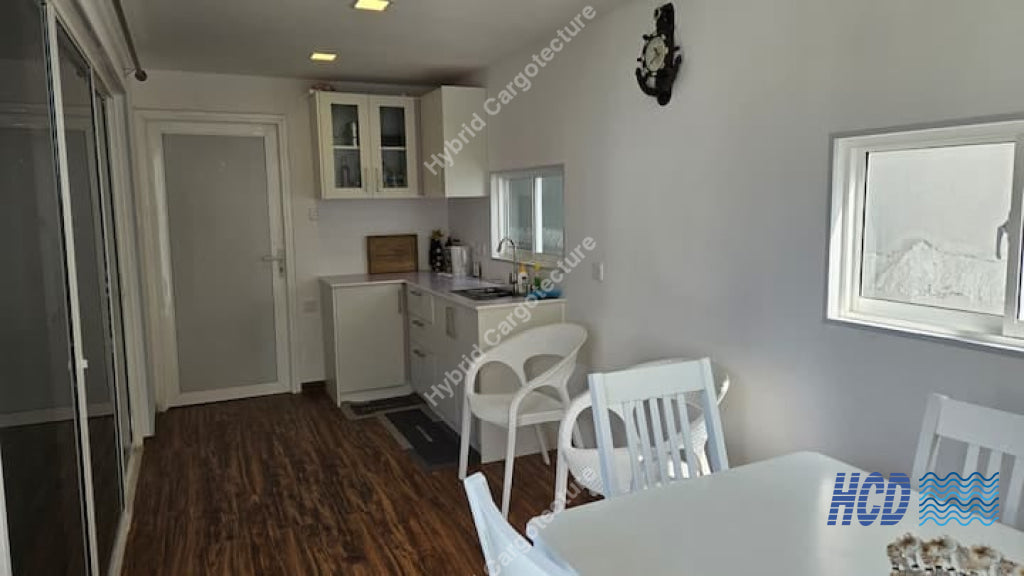
Rajagiriya Home
Living & Pantry Space
Explore This Project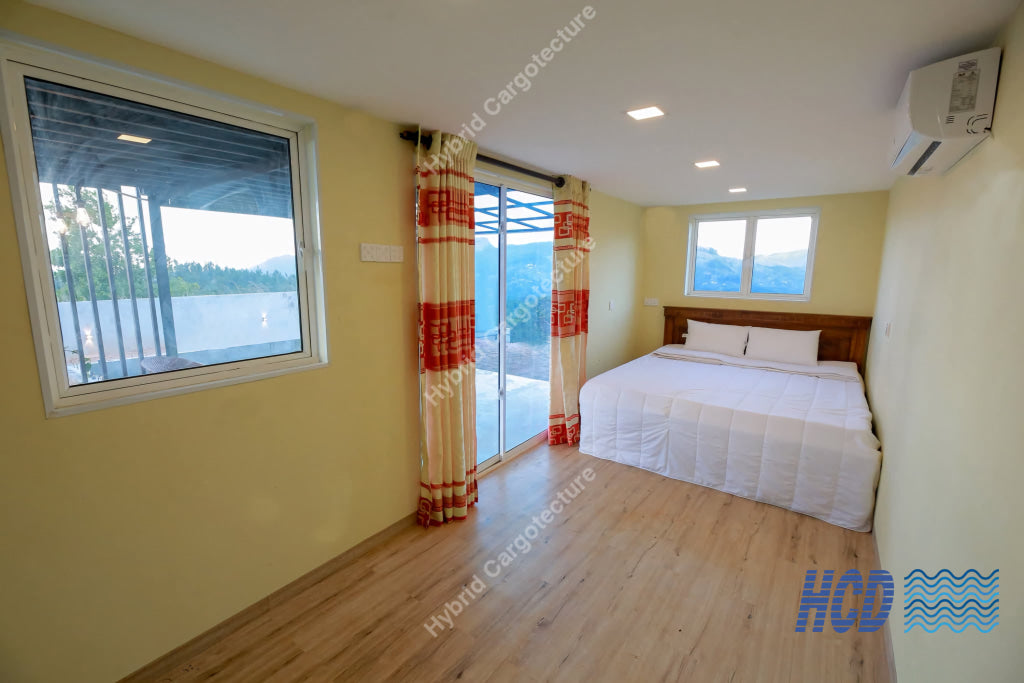
Doluwa Villa
Bedroom & Daylight
Explore This Project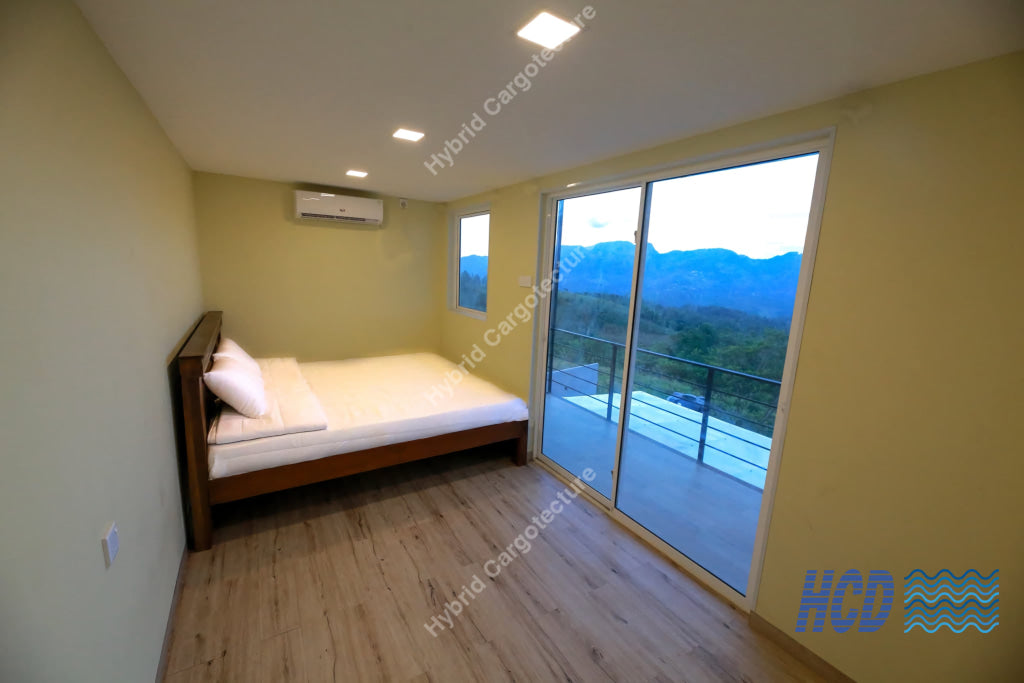
Doluwa Villa
Bedroom with a View
Explore This Project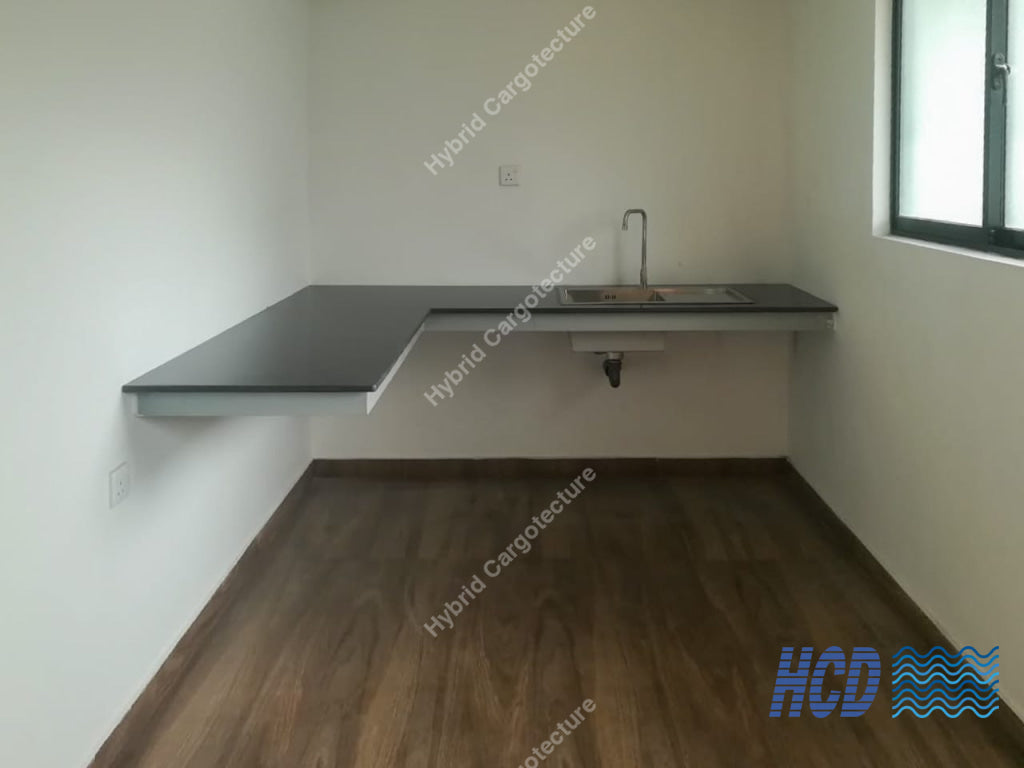
Thalawathugoda Apartments
Fitted Pantry
Explore This Project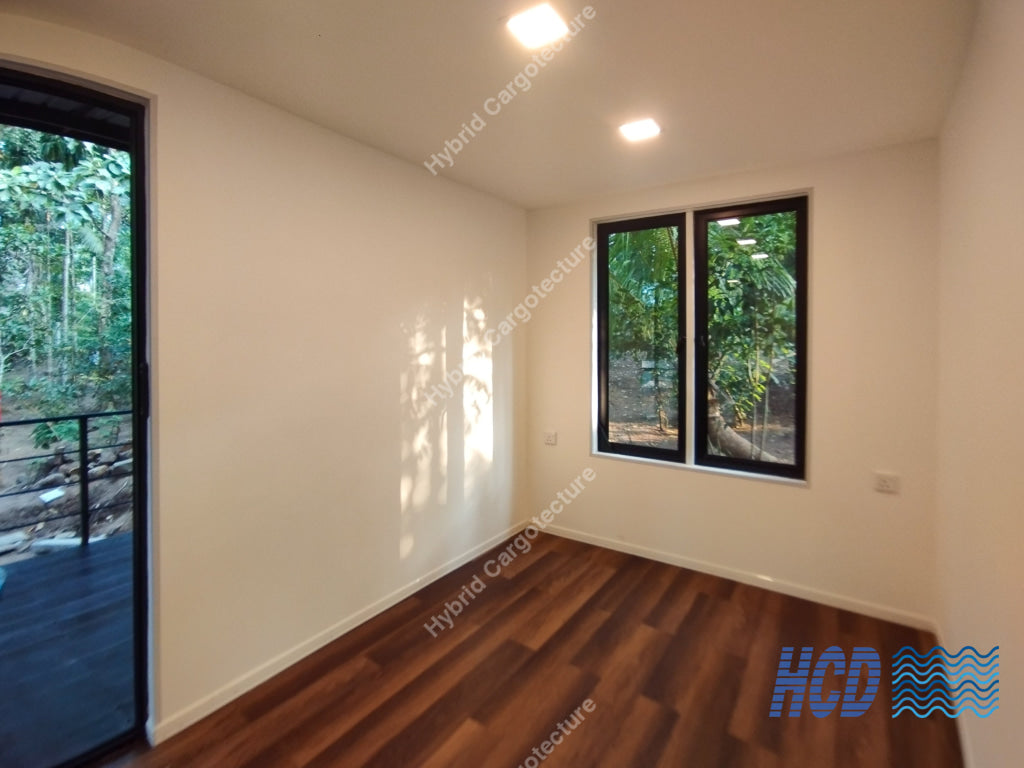
Hiriketiya Chalet
Chalet Living Interior
Explore This Project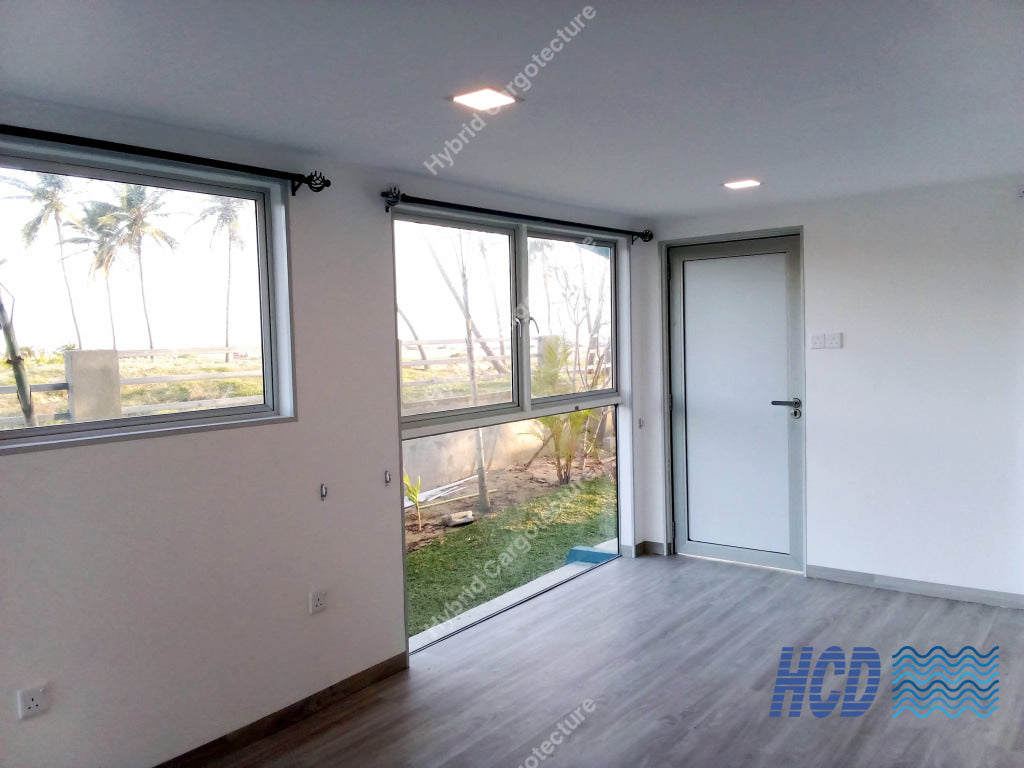
Kalpitiya Home
Home Interior
View This HomePRIVATE BATHROOMS & WASHROOMS
A complete home includes a considered bathroom.
These washrooms belong to HCD homes, villas, apartments and guest chalets. Explore the project examples when discussing the layout, tiling, shower area and fittings for your own bathroom.
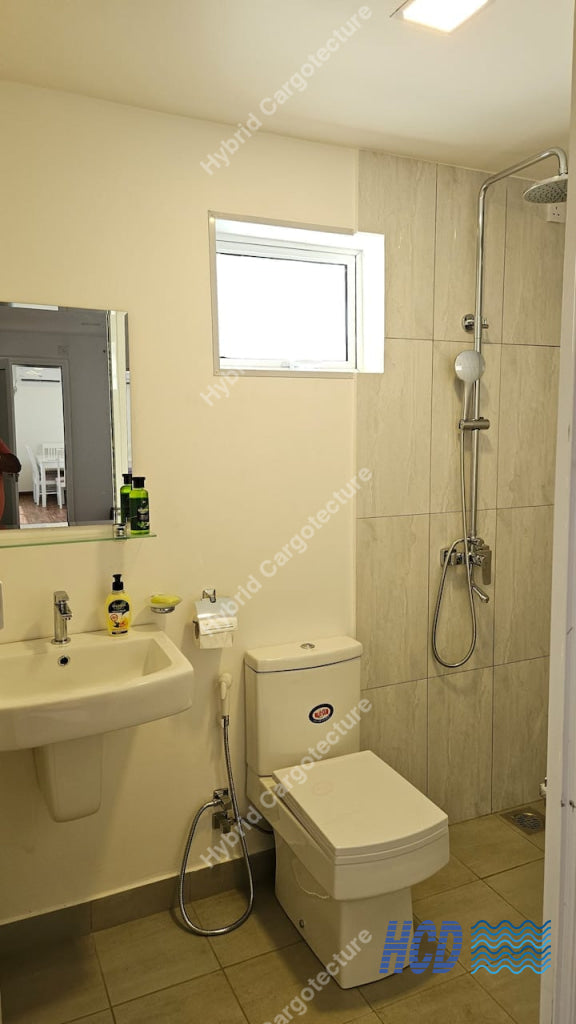
Rajagiriya Home
Home Washroom
Explore This Project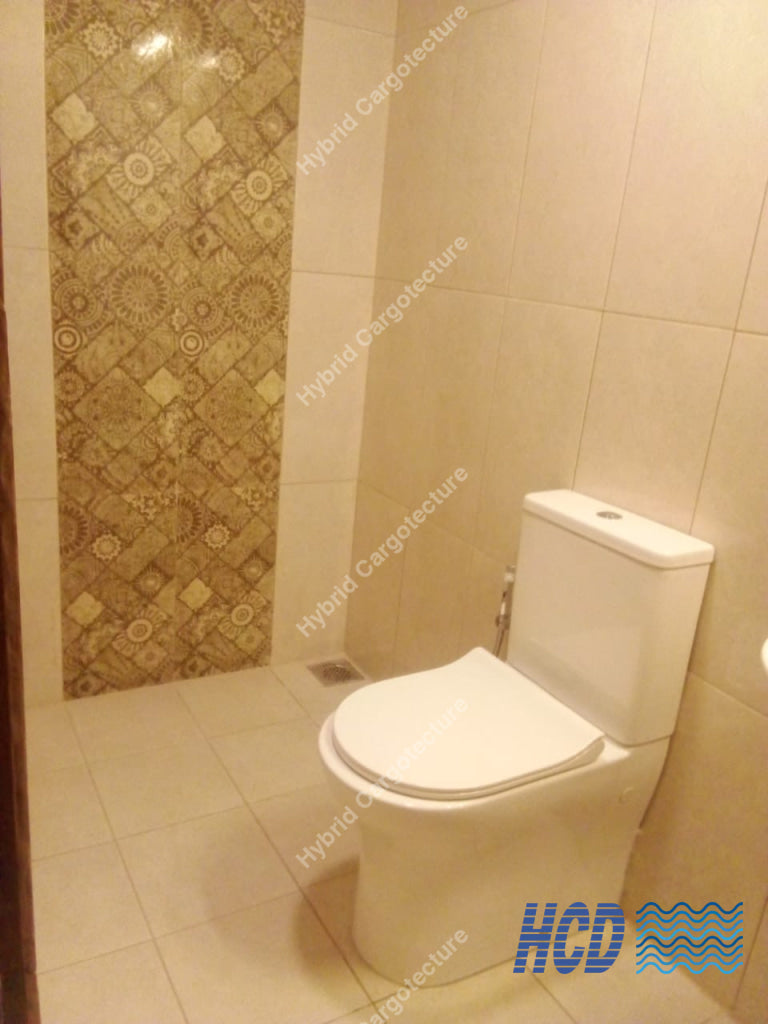
Doluwa Villa
Villa Bathroom
Explore This Project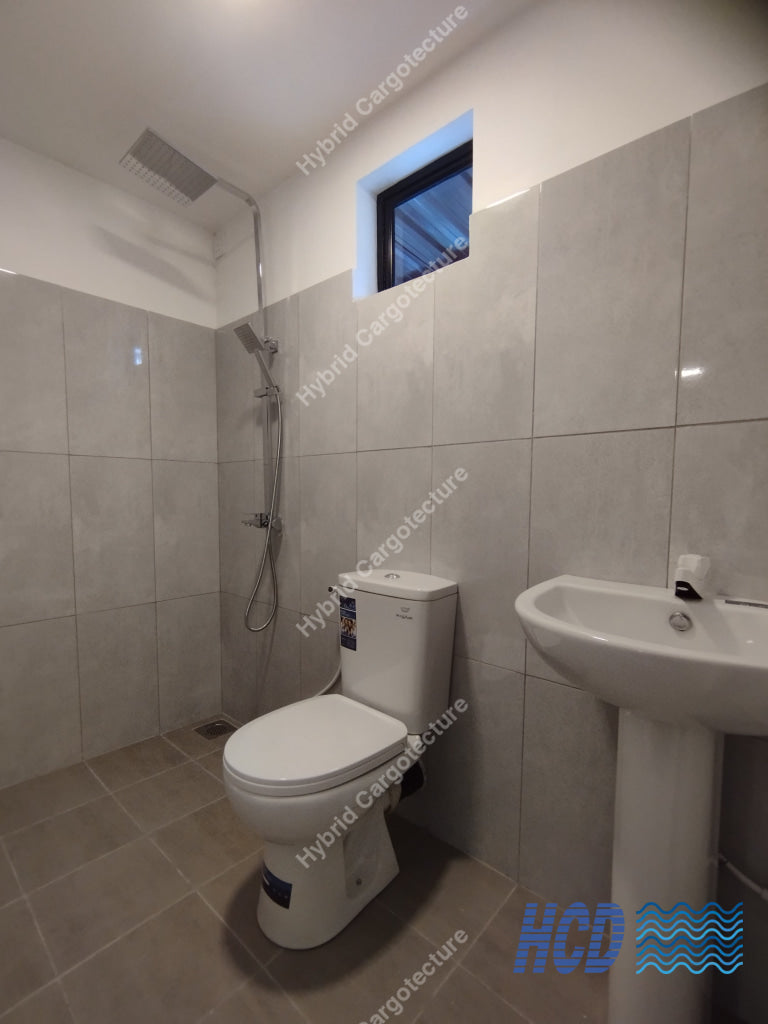
Thalawathugoda Apartments
Apartment Bathroom
Explore This Project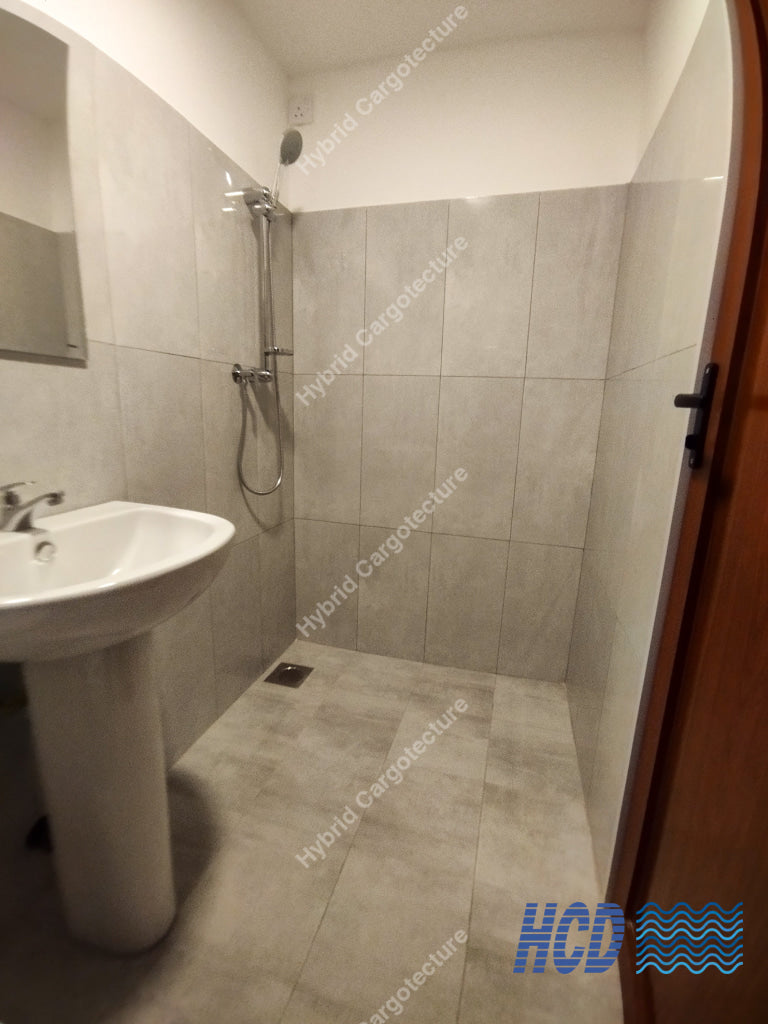
Hiriketiya Chalet
Chalet Bathroom
Explore This Project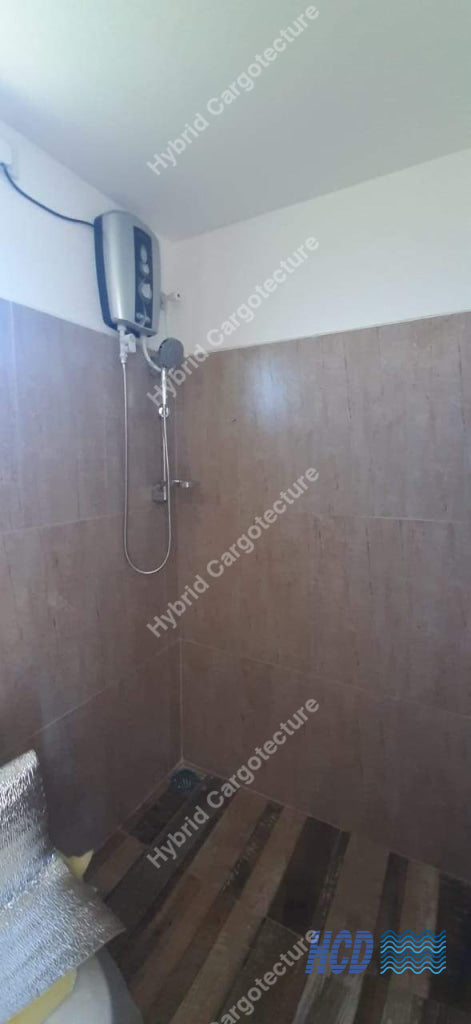
Nuwara Eliya Chalet
Hill-Country Chalet Washroom
Explore This Project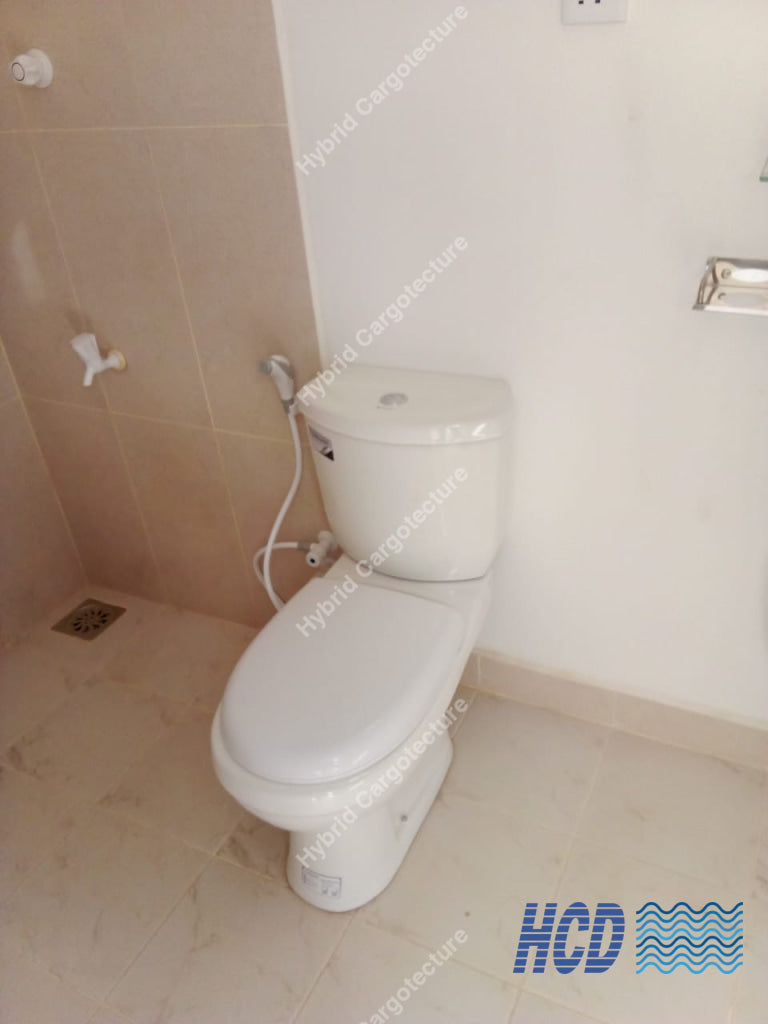
Neluwa Hotel Chalet
Guest Chalet Washroom
Explore This ProjectFROM IDEA TO BUILDING
A clear route from your plan to your place.
Tell us what you need
Share your intended use, location, room requirements and preferred timeframe.
Review the proposal
Consider the layout, building method, finishes and inclusions together with the quoted scope.
Prepare the location
Confirm access, site preparation, supports and service requirements for the agreed design.
Build & hand over
HCD carries out the agreed work and coordinates delivery or site construction as required by the project.
BEFORE YOU DECIDE
Your questions, answered.
Can I plan a permanent home?
Yes. Discuss your room requirements and site with HCD so the building approach, foundations and service arrangements can be considered for the intended use.
Can you build guest accommodation?
HCD can discuss individual chalets and multiple guest units. Your proposal considers the rooms, bathrooms, outdoor areas and supporting facilities required.
Is every building made from shipping containers?
The approach depends on the design. HCD works with container modification and Hybrid Prefab construction. The proposal confirms the method for your building.
Can I include a kitchen, bathroom and deck?
These can be considered within the proposed design. Your quotation confirms the included fittings, finishes and outdoor works.
Will the building arrive fully fitted?
This depends on the building size and method. Some units can be prepared before transport while other projects require assembly or construction on site. HCD confirms the work sequence.
What will it cost and how long will it take?
Cost and timing depend on the size, layout, finishes, site conditions and scope. Share your requirements so HCD can prepare a project-specific proposal.
LET’S TALK ABOUT YOUR BUILDING
What would you like this space to become?
Tell HCD where you want to build and how you want to use it. We can discuss a suitable building approach and the details needed for a proposal.